Property photo 1
Property photo 2
Property photo 3
Property photo 4
Property photo 5
2 Beds
2 Baths
1,518 sqft

$174,900

1001 STARKEY RD #99, LARGO FL, 33771

Price per sqft$115.22
Built in1986
Property size1,518 sqft
Property typeManufactured
Courtesy of FOREVER FLORIDA REAL ESTATE, Jackie Vaughan  Listing Contact: 727-440-6444

Overview

Active

Listed Apr 2, 2026

Updated 5 days ago

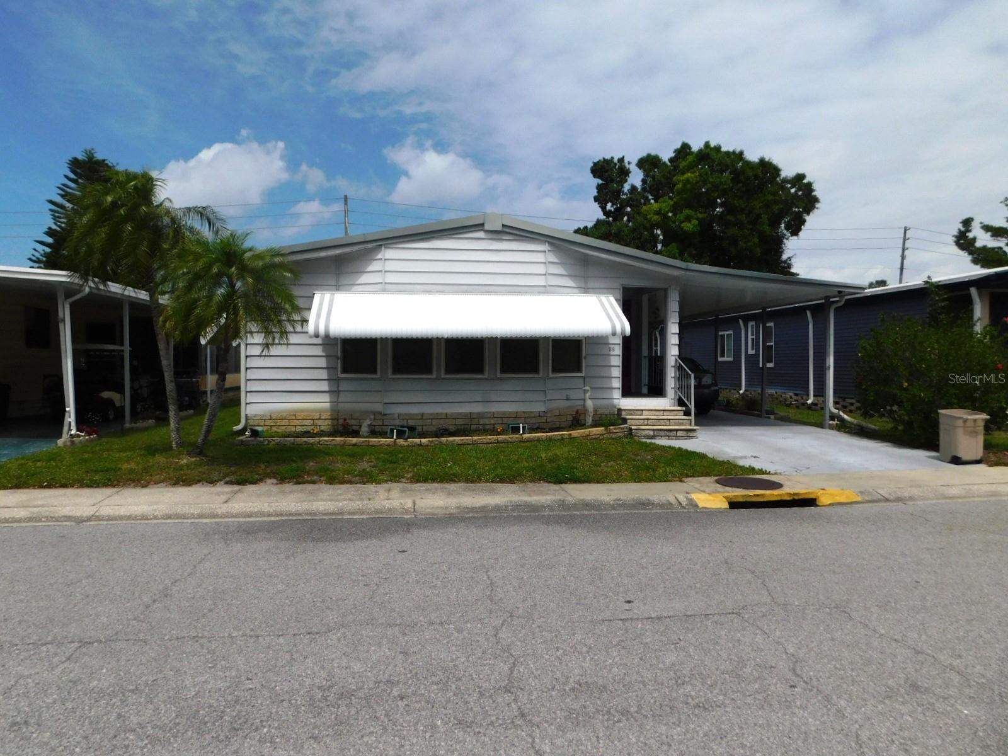
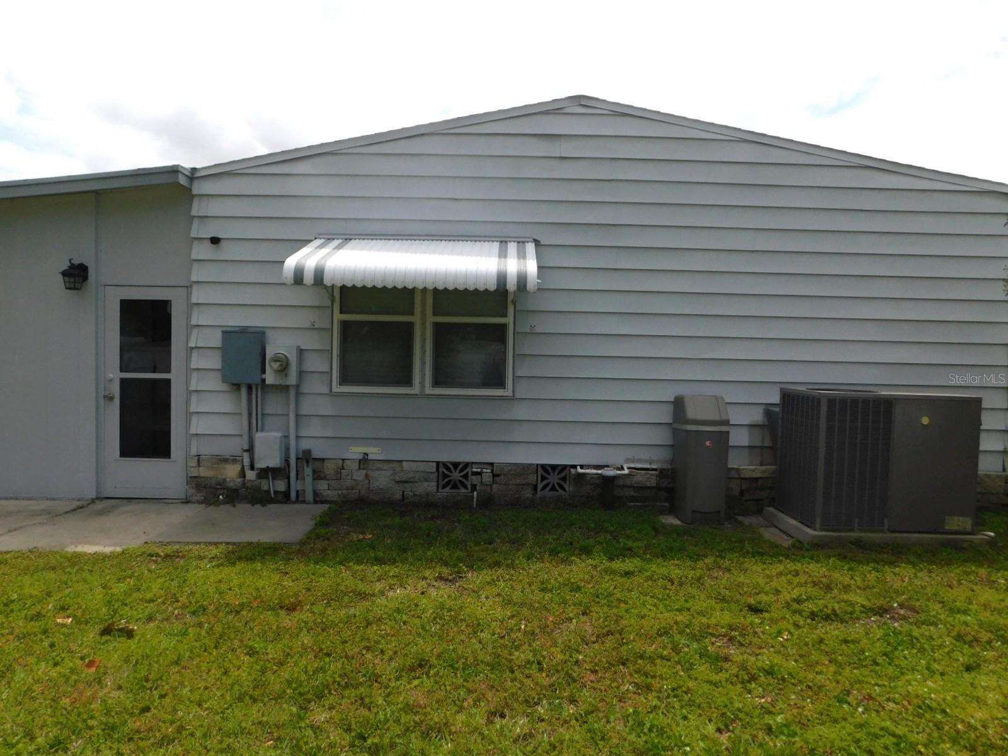
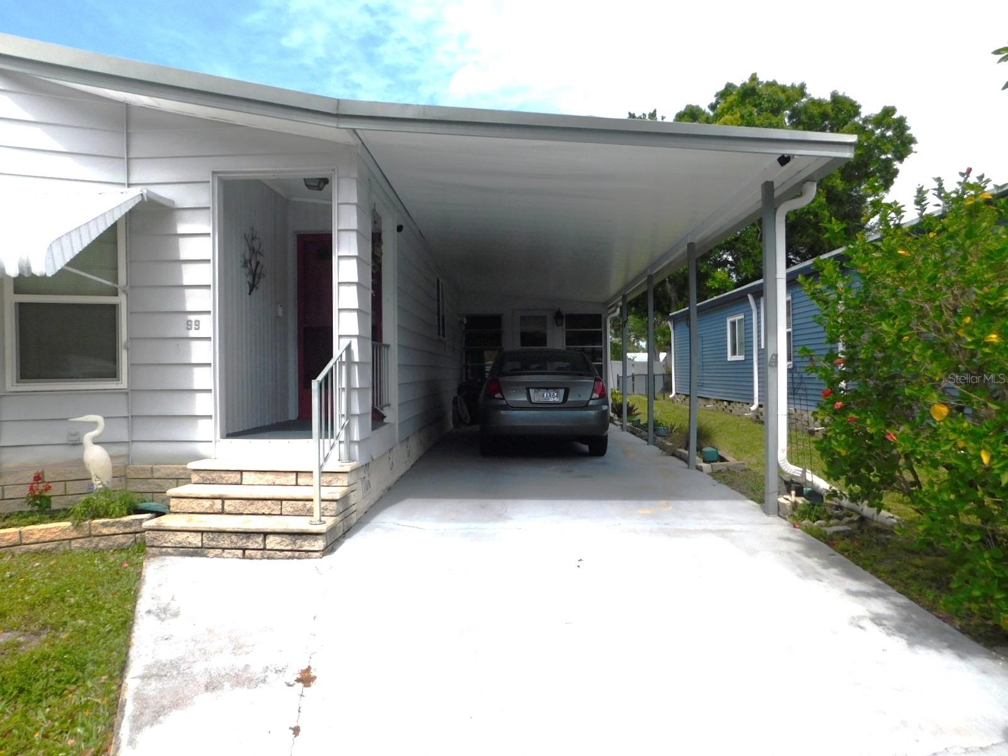
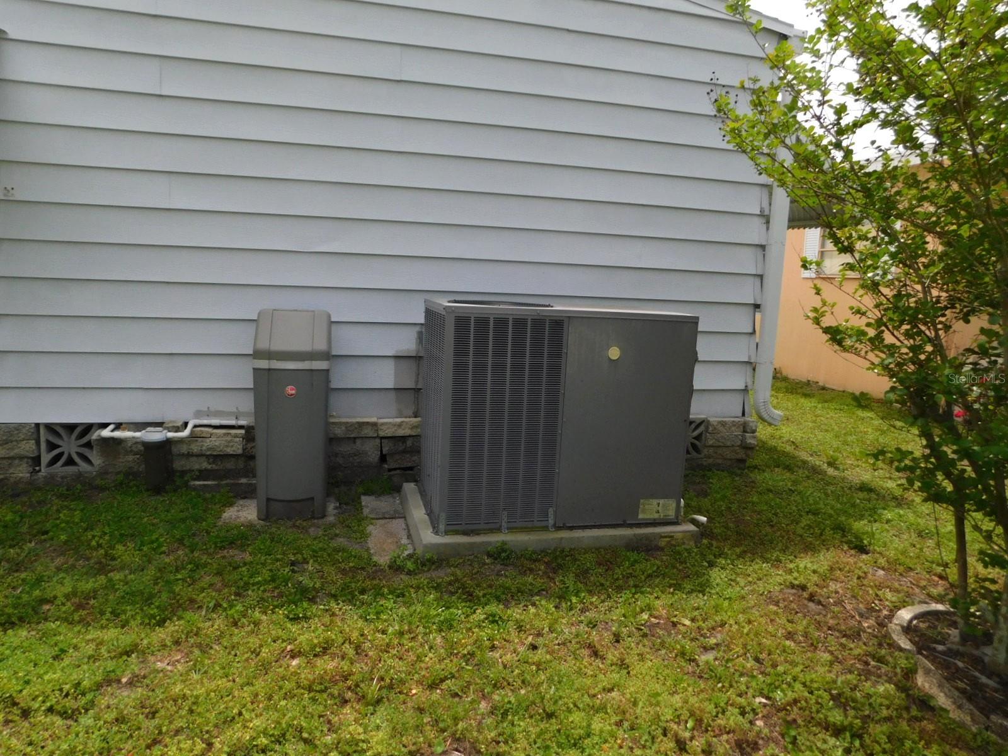
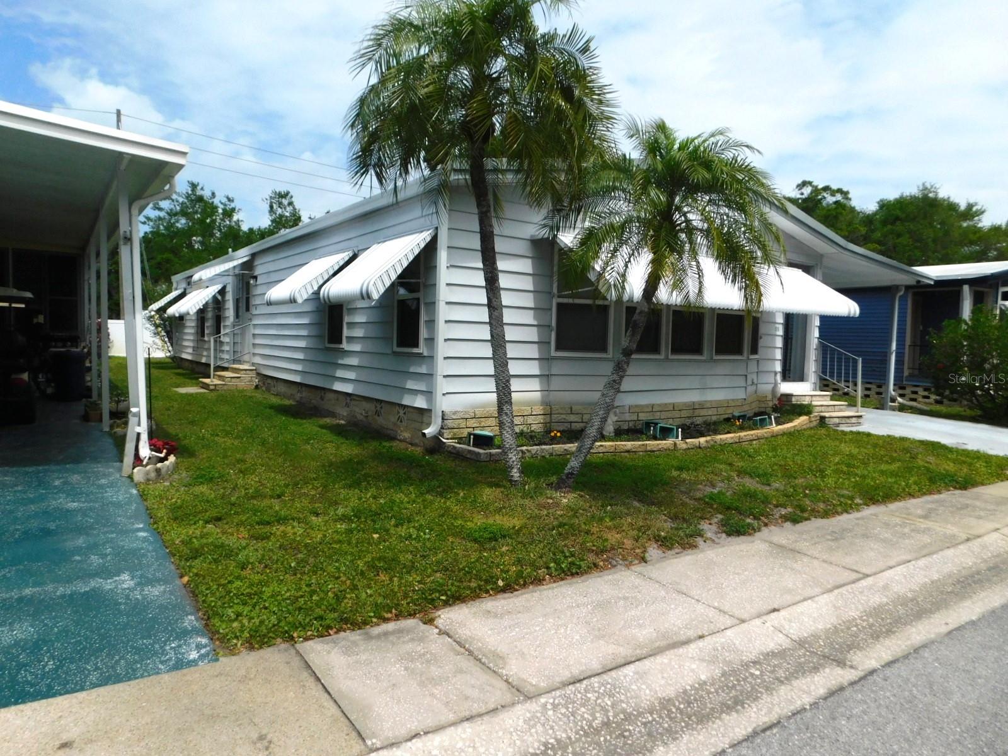
PERIMETER SHARE PROPERTY MOVE IN READY. What a great opportunity to own a share perimeter home that has everything you need. For easy access, this home is located in the front of the park. Here is a list of improvements. NEW SHINGLED ROOF 2026-AC UNIT INSTALLED 2019 (YEARLY MAINTENANCE SERVICE)- HOT WATER TANK 2022 -ALL PVC PLUMBING THROUGHOUT SHINGLED ROOF INSTALLED 2026 NEW DOUBLE PANED WINDOWS RHEEM WATER SOFTNER 2022** INTERIOR OF HOME REPAINTED 2 NEWER TV SETS 58” AND 65” SAMSUNG WASHER N DRYER 2022 NEW TALL TOILETS (2) VINYL FLOORING IN BOTH BATHROOMS NEW FANS AND LIGHTING REPAINTED KITCHEN CABINETS SPRINKLER SYSTEM** NEWER FLOORING IN LIVING ROOM, DINING ROOM, PANTRY AND FAMILY ROOM. This home is one of only a few that have 3 entrances into the home. The first entrance is into the massive front living room. As you can see in the photos this room has tons of light that flows into the home from 6 large windows. This space also has a front closet that is opposite the front door. All the modern decor you see, minus personal items of the sellers, is part of the sale. The next area we enter is the dining room. This room has a large built-in China cabinet. It currently has a round table but if you need something larger, this room has the space. As we round the corner you are now in the well laid-out kitchen. This L-shaped kitchen not only has a small pantry but also an island that you can sit around. The cabinets have been painted and new hardware was installed. Across from the room is the next space that is currently being used as additional storage and a second pantry. This room has another smaller refrigerator, cabinets above and your 2nd. entrance into the home. The end of this large room is a family room. In this space is a large 6 panel, 3 drawer cabinet that can be used for additional storage, one of the large TV’s and a comfy lounging chair. The 3rd. entrance into the home is through the sliding glass doors from the raised Florida room. This home has a large guest bedroom with a walk-in closet and a Jack n Jill bathroom. When you have guests staying you can close the door to the extra pantry and now you have a guest suite with its own tub-shower bathroom. The master bedroom and bath are across the back of the home. You will enter the bedroom on one side with a large closet. In the bathroom you not only have a long vanity but there is a walk-in shower, garden tub, and a water closet that has the toilet and walk-in shower. The raised Florida room has a cement slab that you could add a rug, paint the floor or put indoor-outdoor carpeting in to warm it up. There are 7- 4 panel windows that are glass not vinyl with roll-down blinds. It not only has access to the carport but there is access to the very large backyard. At the back of the room is the stairs to the attached shed. In the shed you will find the washer, dryer and laundry sink. Should you decide, there is space in the extra panty area to install plumbing for an indoor laundry room with shelving for general storage. The COOP monthly fees of $457.04 will include: WATER, SEWER 2 TIMES WEEKLY GARBAGE PICKUP USPS TO YOUR HOME YARD MAINTENANCE SPECTRUM CABLE & WIFI SERVICE Other amenities include large-heated pool and hot tub that is available 7 days a week. There is also a plethora of clubs that you can join if you so desire. This is a well-established and maintained park. ** The information provided herein is believed to be accurate, but is not guaranteed**

$1,164/mo

Est. mortgage payment based on a $174,900 home price.

All estimates are provided by Luxury Presence for informational purposes only. Actual amounts may vary.

Additional information

MLS® ID
TB8492915

Interior Features

Bedrooms
2
Bathrooms
2
Cooling
Yes
Heating
Yes
Basement
No

Other Property Details

Taxes
$1,581
Tax Frequency
Annually
Association Fee Frequency
Monthly
Municipality
30
Pets Allowed
Yes
Furnished
Yes
55+/Senior Community
Yes

Listings courtesy of Stellar MLS as distributed by MLS GRID

All information deemed reliable but not guaranteed and should be independently verified. All properties are subject to prior sale, change or withdrawal. Neither listing broker(s) nor Premier Brokers International shall be responsible for any typographical errors, misinformation, misprints and shall be held totally harmless. Properties displayed may be listed or sold by various participants in the MLS. 

Based on information submitted to the MLS GRID as of 3:03 PM UTC on 11/15/2026. All data is obtained from various sources and may not have been verified by broker or MLS GRID. Supplied Open House Information is subject to change without notice. All information should be independently reviewed and verified for accuracy. Properties may or may not be listed by the office/agent presenting the information.

©2026 Stellar MLS . All rights reserved.

DMCA Notice

Powered by Luxury Presence