Property photo 1
Property photo 2
Property photo 3
Property photo 4
Property photo 5
3 Beds
2 Baths
1,706 sqft

$375,000

16022 STARLING CROSSING DR, LITHIA FL, 33547

Price per sqft$219.81
Built in2010
Property size1,706 sqft
Property typeResidential
Courtesy of PREMIER SOTHEBYS INTL REALTY, Paul DeSantis, PA  Listing Contact: 813-217-5288

Overview

Active

Listed Nov 10, 2026

Updated 12h ago

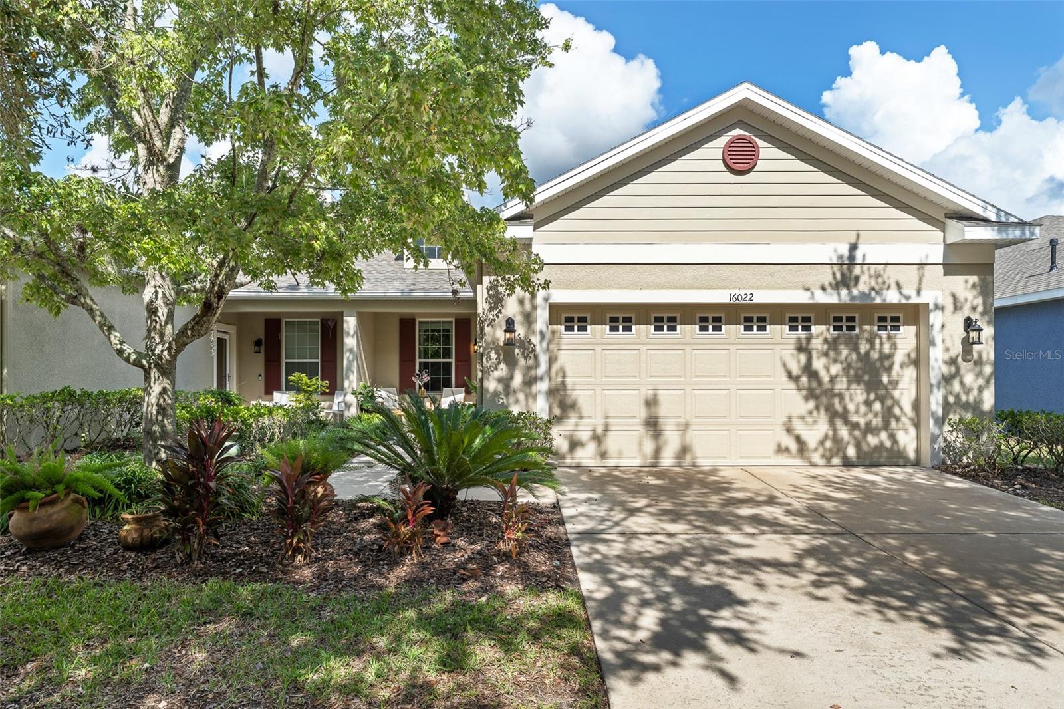
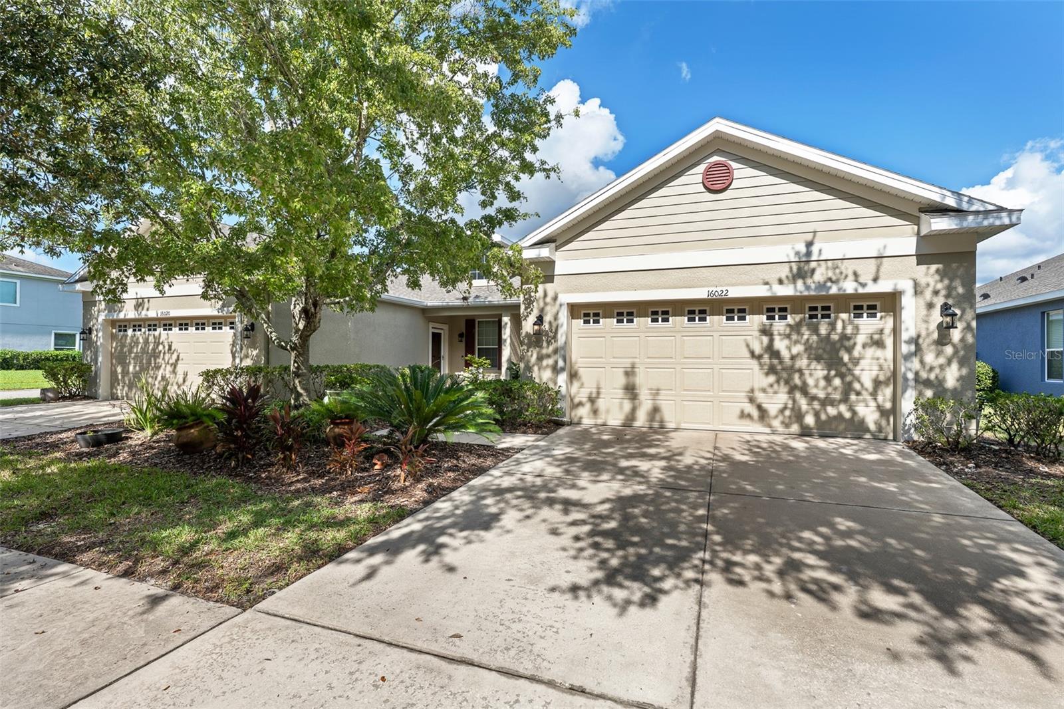
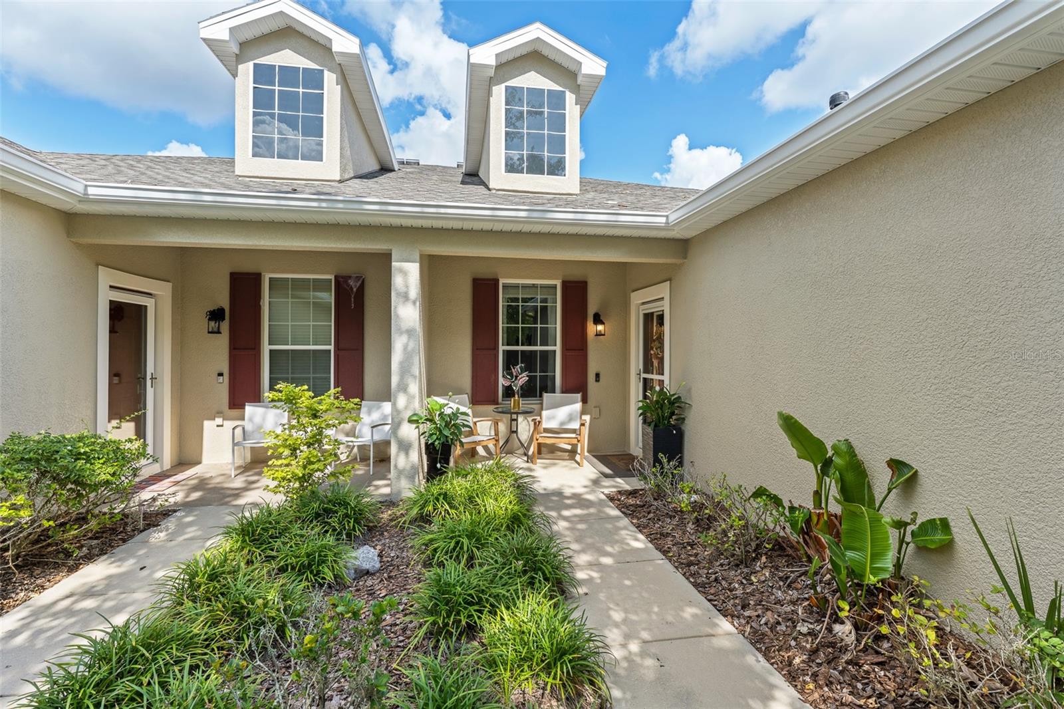
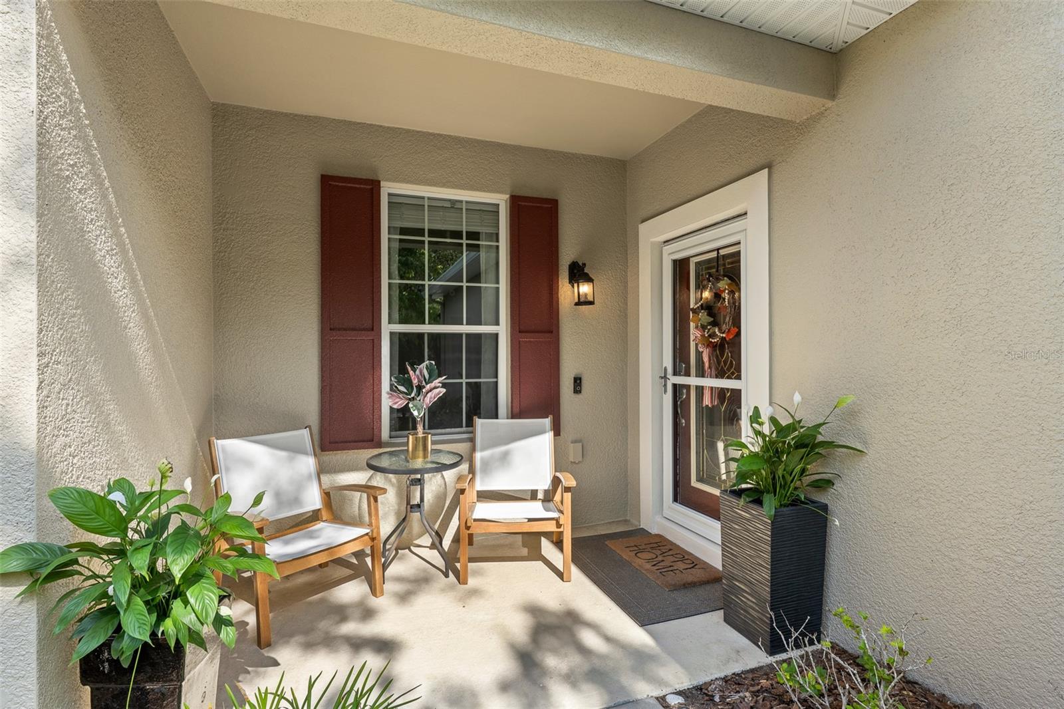
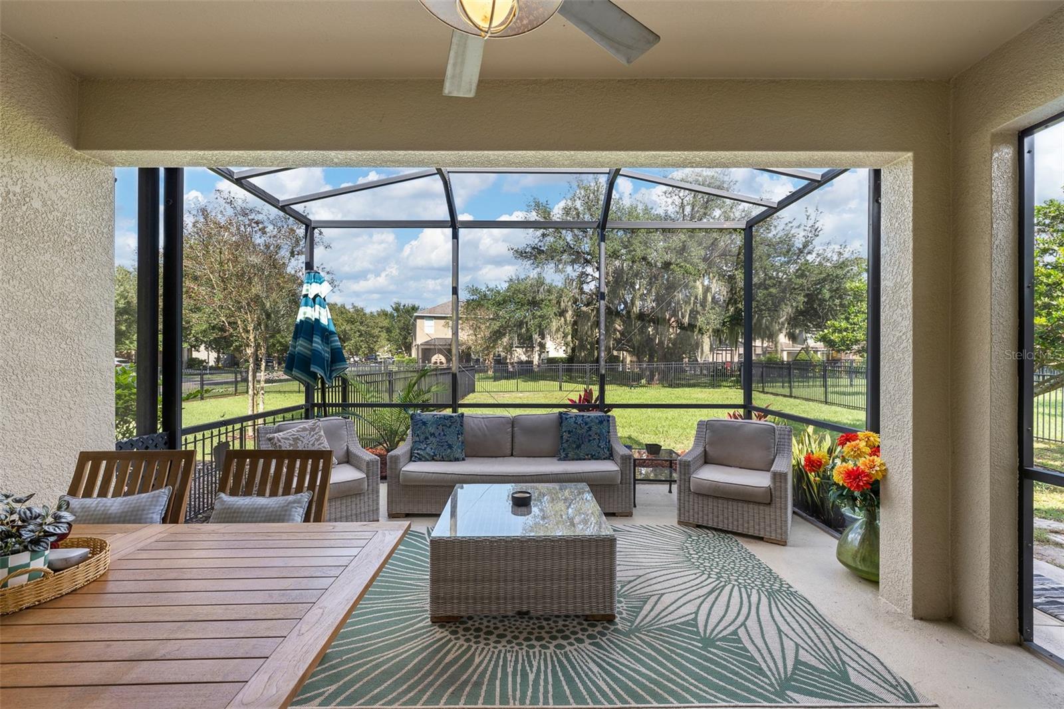
Beautifully appointed three-bedroom villa in the highly desirable FishHawk Ranch community! Featuring 10-foot ceilings, an open-concept floor plan and tile flooring throughout, this home offers a spacious and inviting atmosphere with thoughtful details at every turn. The kitchen is designed for both everyday living and entertaining, showcasing granite countertops, a tile backsplash, stainless steel appliances, a gas range, recessed lighting and a convenient built-in workstation nook. The open living area flows seamlessly through sliding glass doors to a screened-in patio and fully fenced backyard, creating the perfect space to relax or enjoy outdoor gatherings. The spacious primary suite features a double window that fills the room with natural light and elegant French doors leading to the en-suite bath. Enjoy a spa-like retreat with a glass-enclosed shower, separate deep soaking tub and dual vanities. Two additional bedrooms and a full bath with a tub/shower combination provide comfortable accommodations for family or guests. Additional highlights include a dedicated indoor laundry room and a two-car garage with overhead storage and wiring for in-home surround sound. Major updates offer added peace of mind with a 2026 roof, a 2024 HVAC system, a 2020 water heater and a new garage door opener. Enjoy all that FishHawk Ranch has to offer, including top-rated schools, parks, trails, pools and resort-style amenities, while being a short drive from downtown Tampa and Tampa International Airport.

$2,495/mo

Est. mortgage payment based on a $375,000 home price.

All estimates are provided by Luxury Presence for informational purposes only. Actual amounts may vary.

Additional information

MLS® ID
TB8566290

Interior Features

Bedrooms
3
Bathrooms
2
Cooling
Yes
Heating
Yes
Basement
No

Exterior Features

Lot Size
0.14 Acres

Other Property Details

Taxes
$8,002
Tax Frequency
Annually
Association Fee Frequency
Monthly
Garage
Yes
Municipality
30
Pets Allowed
Yes
55+/Senior Community
No

Listings courtesy of Stellar MLS as distributed by MLS GRID

All information deemed reliable but not guaranteed and should be independently verified. All properties are subject to prior sale, change or withdrawal. Neither listing broker(s) nor Premier Brokers International shall be responsible for any typographical errors, misinformation, misprints and shall be held totally harmless. Properties displayed may be listed or sold by various participants in the MLS. 

Based on information submitted to the MLS GRID as of 2:56 PM UTC on 11/13/2026. All data is obtained from various sources and may not have been verified by broker or MLS GRID. Supplied Open House Information is subject to change without notice. All information should be independently reviewed and verified for accuracy. Properties may or may not be listed by the office/agent presenting the information.

©2026 Stellar MLS . All rights reserved.

DMCA Notice

Powered by Luxury Presence