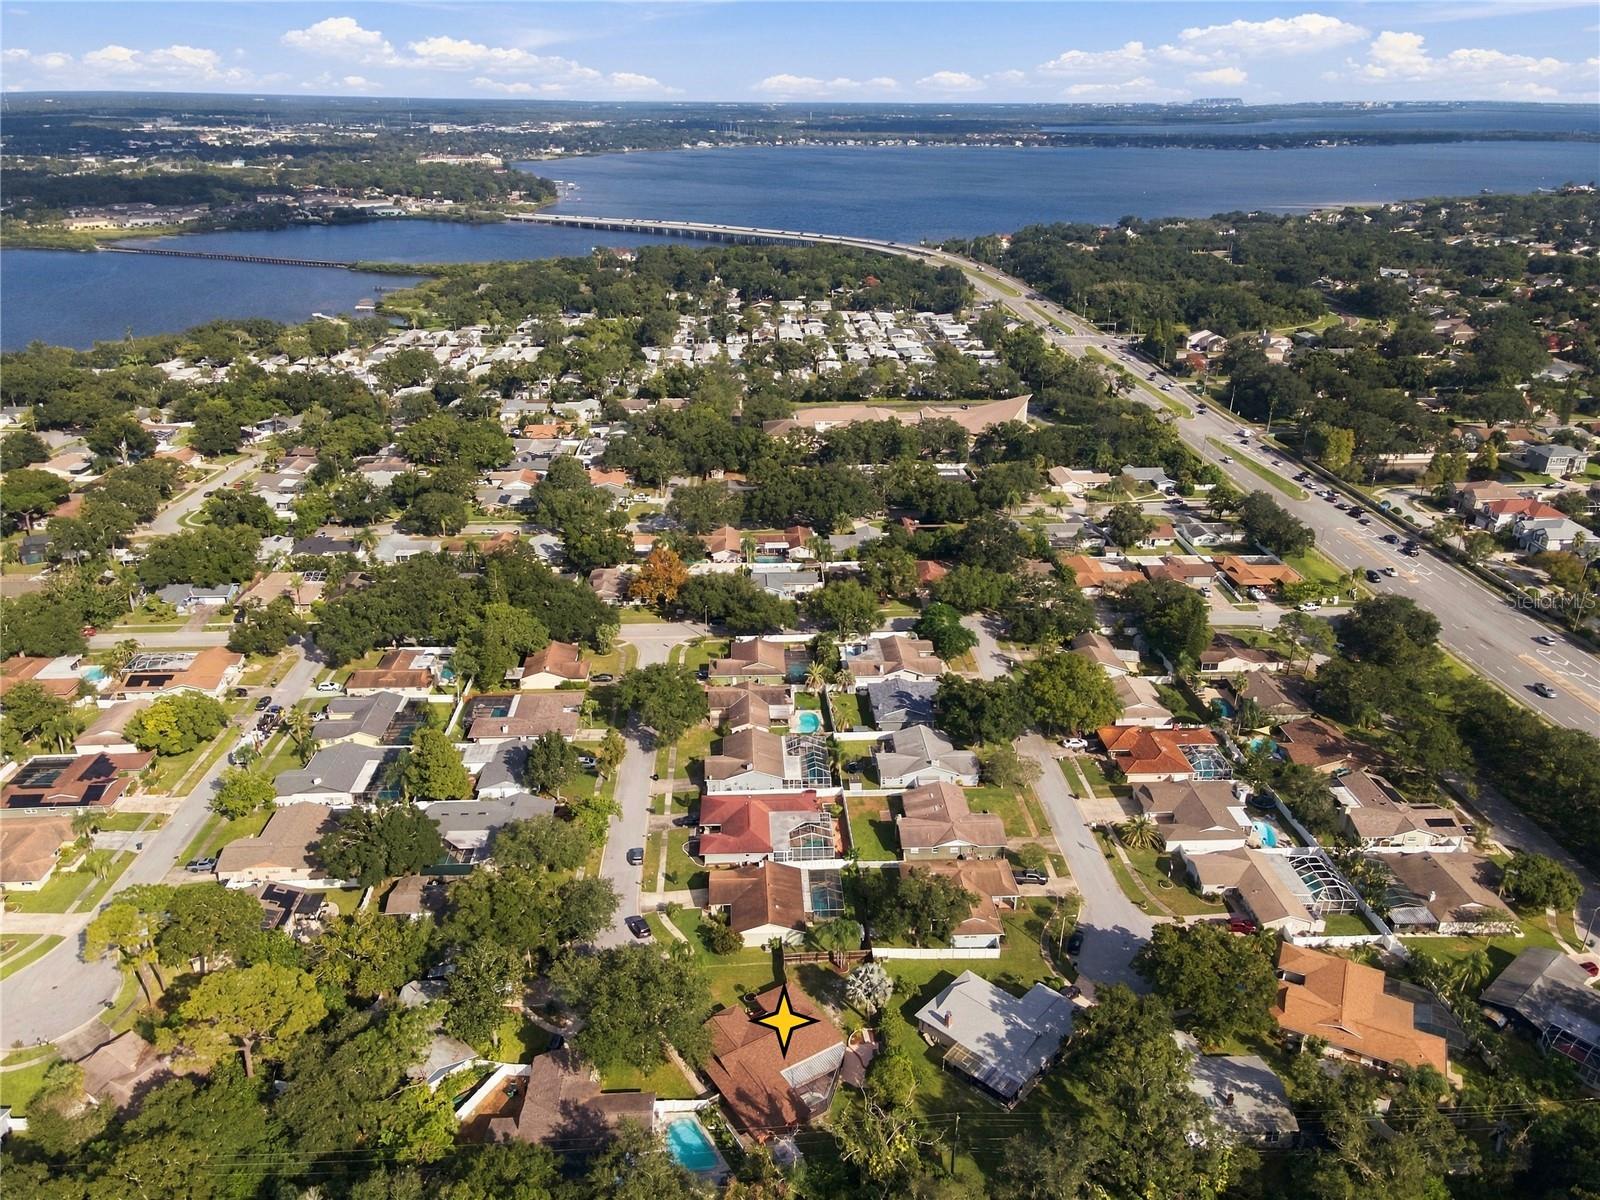
Property photo 1
Property photo 2
Property photo 3
Property photo 4
Property photo 5
3 Beds
2 Baths
1,915 sqft

$499,000

112 PEACOCK CIR, SAFETY HARBOR FL, 34695

Price per sqft$260.57
Built in1979
Property size1,915 sqft
Property typeResidential
Courtesy of LAROCK REALTY & PROPERTY MGMT., Sara LaRock  Listing Contact: 727-998-2040

Overview

Active

Listed Oct 23, 2026

Updated 8h ago

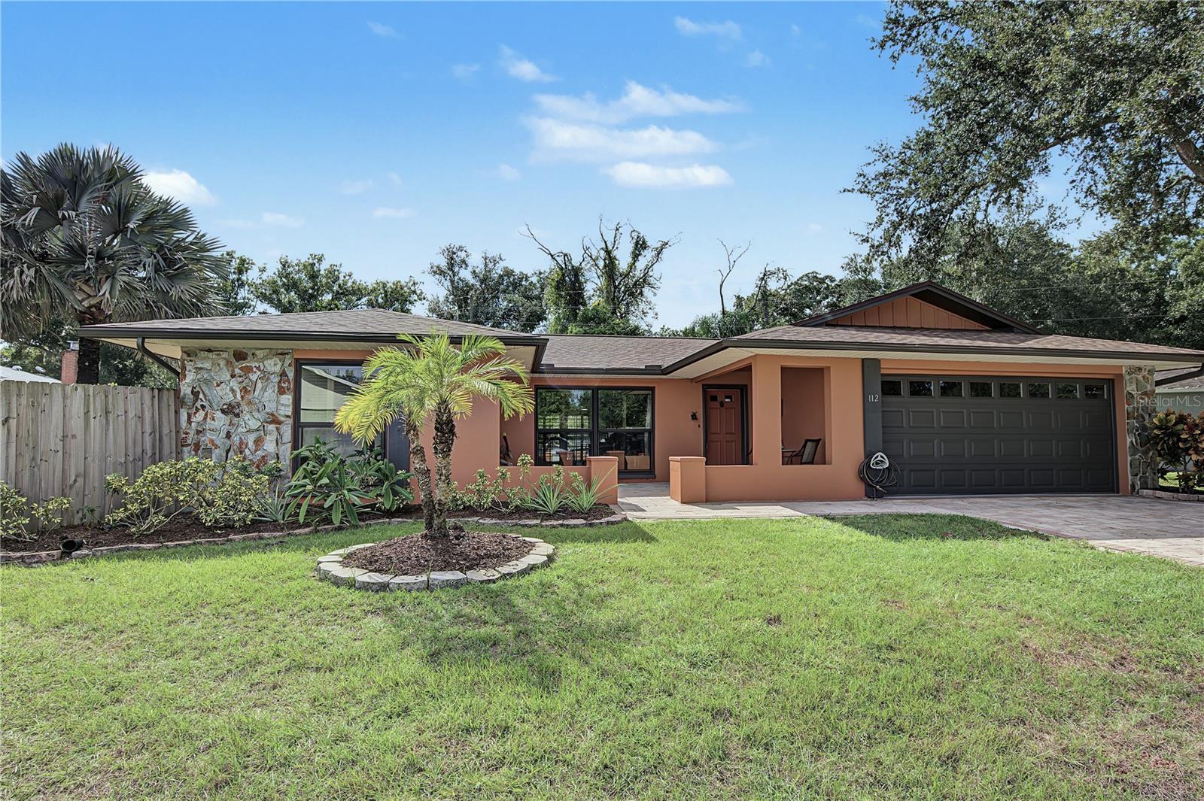
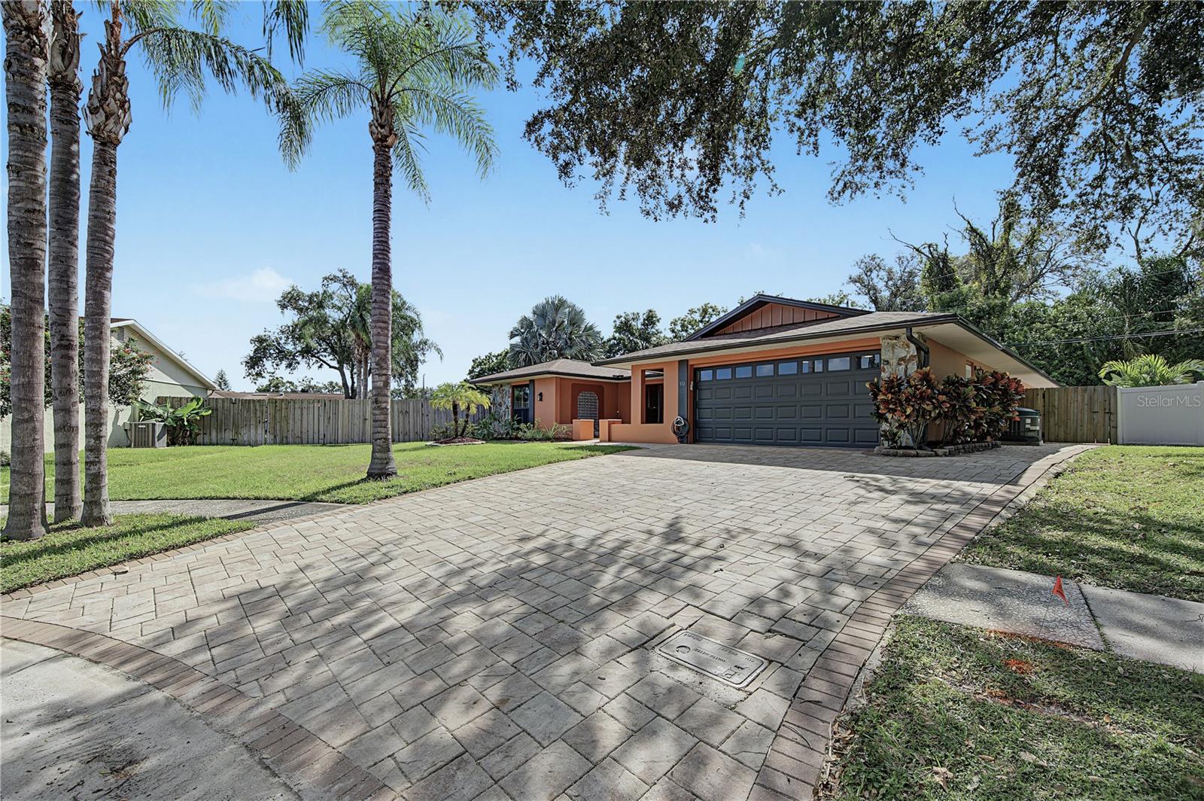
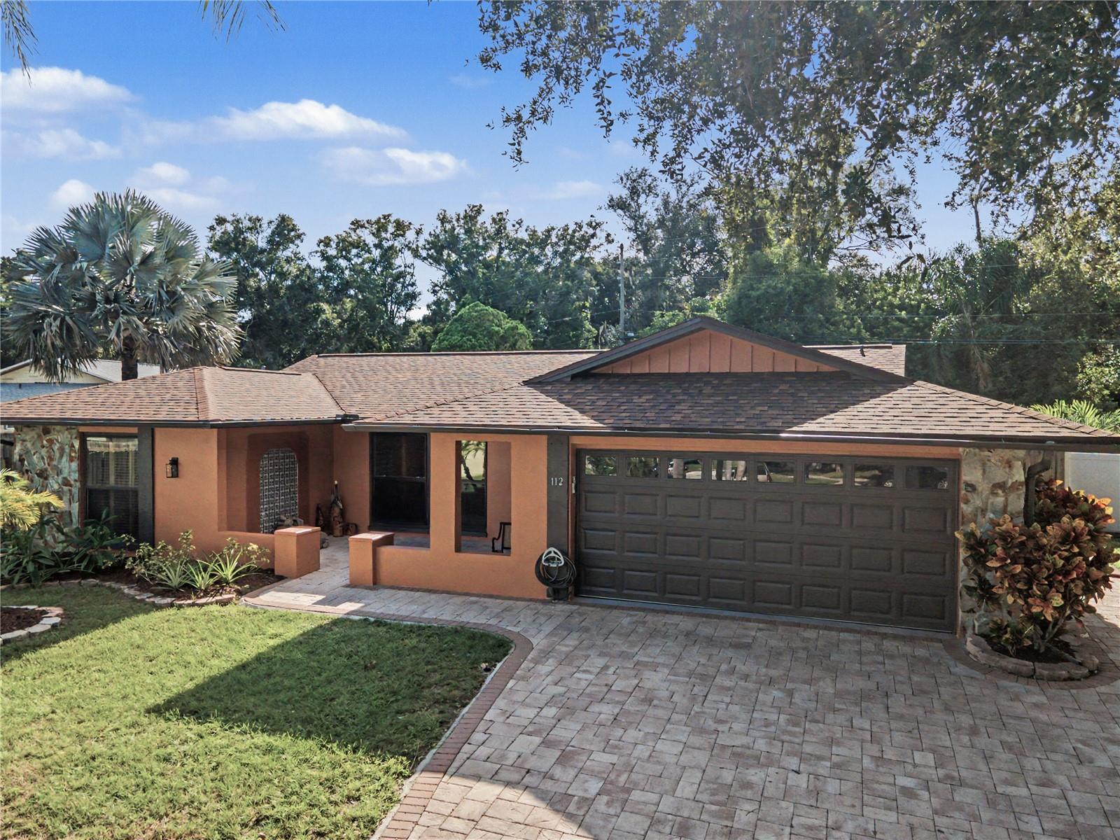
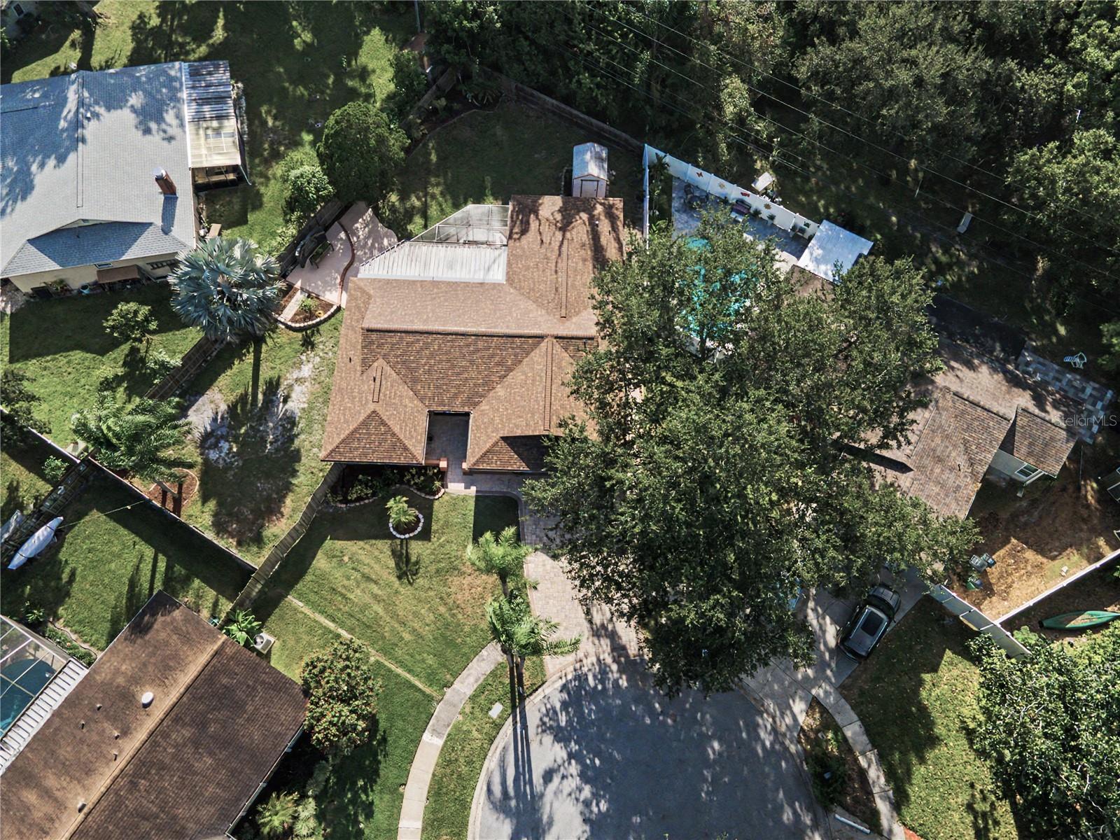
$26k PRICE IMPROVEMENT!! CLICK 3D/VIRTUAL LINK to TOUR!! Have a BOAT & RV to Store? SAVE BIG $$ Look No Further! --> MOVE IN READY 3bd + DEN, 2ba, 2cg, Block Construction 1,915sf Home, Positioned on OVERSIZED ¼ Acre ‘Cul-de-Sac’ Lot, NO Rear Neighbors! Optional HOA, Excellent School Districts, Flood Zone X, NON-EVACUATION Zone! Being a ¼ Acre Lot, Spacious Front & Back Yards (Plenty of Land to ADD a POOL, While Expanding an Existing 900sf Lanai)! Let Dogs & Kids Play Outside in FULLY FENCED BACK/SIDE Yards! • Garden Zone w/Rich Soil + Auto Watering System to Grow Your Food on East Side of Home + Abundant Elevated Herb Garden! 2 Fruit Trees; 1 Grafted to Grow Various Fruits! Come SEE Yourself! Country Villas is a Quaint Development w/244-Homes; One-Way In, One-Way Out! Coming Home Instills a Sense of Tranquility as You Enter Country Villas Dr, Under Tree-Lined Canopy! LOCATION LOCATION! A+ Convenience! EXTREMELY VERSATILE Floor Plan - AFFORDABLY CONVERT to 1 GREAT ROOM w CHEF'S KITCHEN - if Desired! Enter Living Room/Foyer w/Storage Closet! Meander into Family/Dining/Kitchen GREAT ROOM w/Excellent Views of 900sf Covered, Screened Lanai: Brick Pavers, Sunken Hot Tub, & Never-Ending Private Backyard!! BONUS ROOM/DEN - 4th Bdrm if Needed?! Split Floorplan w/Hallway to 2-Bedrms + Bath #2, Jack n Jill Bath Style w/1 Access from Hall + 1 Private from Bedrm #2! x2 Closets in Hall w/New Shelving • STORAGE ABOUNDS & MOST CLOSETS BUILT-OUT for MAX Storage Capacity! Primary Bedrm in Back of Home Provides Ultimate Peace/Quiet.. Open Sliders When You Awaken, Let Fresh Air + Sunlight Lift You UP - Florida Living at its BEST! Walk-in-Closet, FULLY UPDATED En-Suite Bathrm w/Shower (*EVERY Rear-Facing ROOM w/OVERSIZED SLIDERS to LANAI!) •Updates/Improvements• MAIN ROOF: Owens Corning 2026 + METAL LANAI ROOF • Rheem 2.5 ton HVAC 2024 • 50g Water Heater 2022 • GE Electric Panel • Impact Glass Windows Throughout (Except Sliders, Bath, DR) 2022 • FRESHLY PAINTED FULL INTERIOR / EXTERIOR – Including Garage/Lanai Ceilings, 2-Tier Patio w/Non Slip Textured Paint, & Lanai Frame w/Metal Paint 2026 • STAINLESS Convection/Air-Fry Range & Fridge 2026, Dishwasher 2025 • Wood Fence w/BOTH Sides + 1 Rear Gate to Easement 2022 • Luxury Vinyl Floors in Most of Home, Front LR w/Hardwood, Bedrms #2/#3 Carpet, Hallway/Bath #2 Tiled • Impact Garage Door 2023 • MASSIVE PAVER Investment $$ HUGE 4-Car Driveway, Courtyard Entry, Right Side of Home has Xtra Wide Walkway All the Way to Fence Gate $$ • MASSIVE Landscaping Update 2026 • Lighting 2026 (Most Interior Fixtures + Garage & ALL Exterior Lights!) • High-Quality, Remote-Control Ceiling Fans w/LED Lights THROUGHOUT • Window Treatments/Mini-Blinds 2026 • Solid Wood Trim Cases Windows/Sliders • Diagonal Wood Plank Accent Wall in Great Room Adds a Modern Aesthetic • LARGE METAL Shed w/Elevated Concrete Slab tht Extends Out for Convenience, Keeps Storage High/Dry • Hot Tub Feels AWESOME, New Pump & Heater 2024 • BOAT/RV STORAGE!!! Owner Stored 19’ Boat & 26’ Class C Motor Home w/Plenty of Room to Load/Unload! Access Storage Area thru 12' WIDE DOUBLE GATES; SAVE $$$ On STORAGE FEES or RENT to Boat/RV Owner for Supplemental Income • Well, Pump, Irrigation Present, Not Warranted • Click on 3D Tour Link to Experience Functionality/Versatility of Floorplan! • Owner Invested in ALL Big-Ticket Improvements to Keep Your Insurance Rates Low (I Have a New Policy Quote for <$3,400)! Offering an Amazing MOVE IN READY HOME! CALL TODAY!

$3,320/mo

Est. mortgage payment based on a $499,000 home price.

All estimates are provided by Luxury Presence for informational purposes only. Actual amounts may vary.

Additional information

MLS® ID
TB8560004

Interior Features

Bedrooms
3
Bathrooms
2
Cooling
Yes
Heating
Yes
Basement
No

Exterior Features

Lot Size
0.25 Acres

Other Property Details

Taxes
$6,691
Tax Frequency
Annually
Association Fee Frequency
Monthly
Garage
Yes
View
Yes
Municipality
28
Pets Allowed
Yes
55+/Senior Community
No

Listings courtesy of Stellar MLS as distributed by MLS GRID

All information deemed reliable but not guaranteed and should be independently verified. All properties are subject to prior sale, change or withdrawal. Neither listing broker(s) nor Premier Brokers International shall be responsible for any typographical errors, misinformation, misprints and shall be held totally harmless. Properties displayed may be listed or sold by various participants in the MLS. 

Based on information submitted to the MLS GRID as of 11:20 AM UTC on 11/13/2026. All data is obtained from various sources and may not have been verified by broker or MLS GRID. Supplied Open House Information is subject to change without notice. All information should be independently reviewed and verified for accuracy. Properties may or may not be listed by the office/agent presenting the information.

©2026 Stellar MLS . All rights reserved.

DMCA Notice

Powered by Luxury Presence