Property photo 1
Property photo 2
Property photo 3
Property photo 4
Property photo 5
3 Beds
3 Baths
2,334 sqft

$484,900

14508 ROCKY BROOK DR, TAMPA FL, 33625

Price per sqft$207.75
Built in2016
Property size2,334 sqft
Property typeTownhomes
Courtesy of LPT REALTY, LLC, Ryan Snyder  Listing Contact: 877-366-2213

Overview

Active

Listed Nov 11, 2026

Updated 4h ago

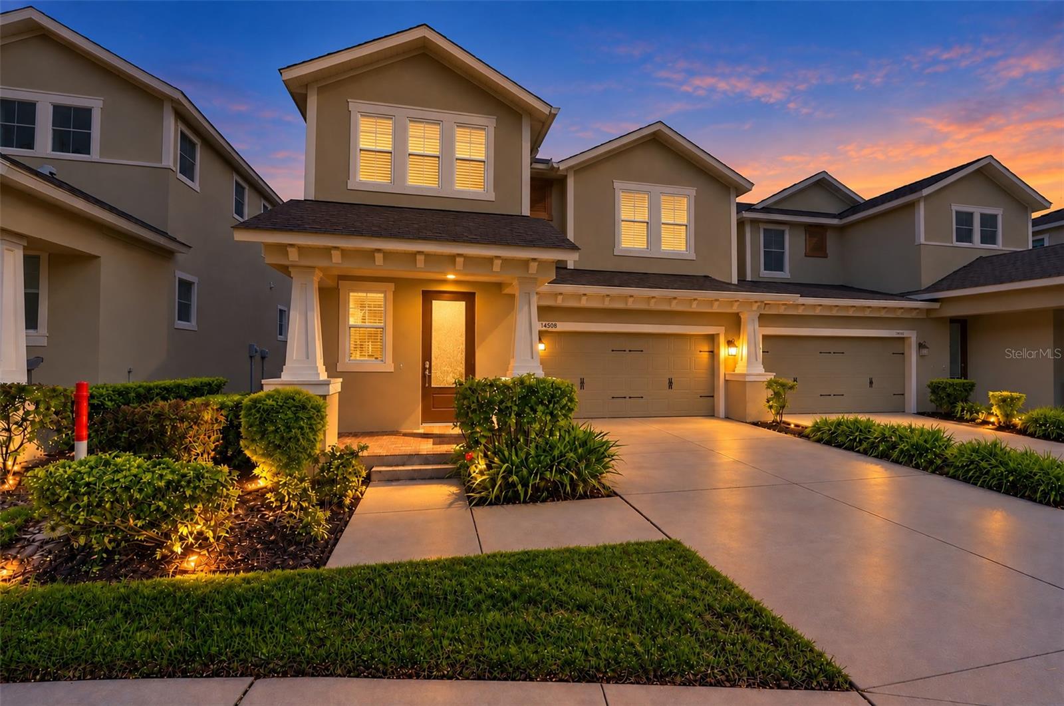
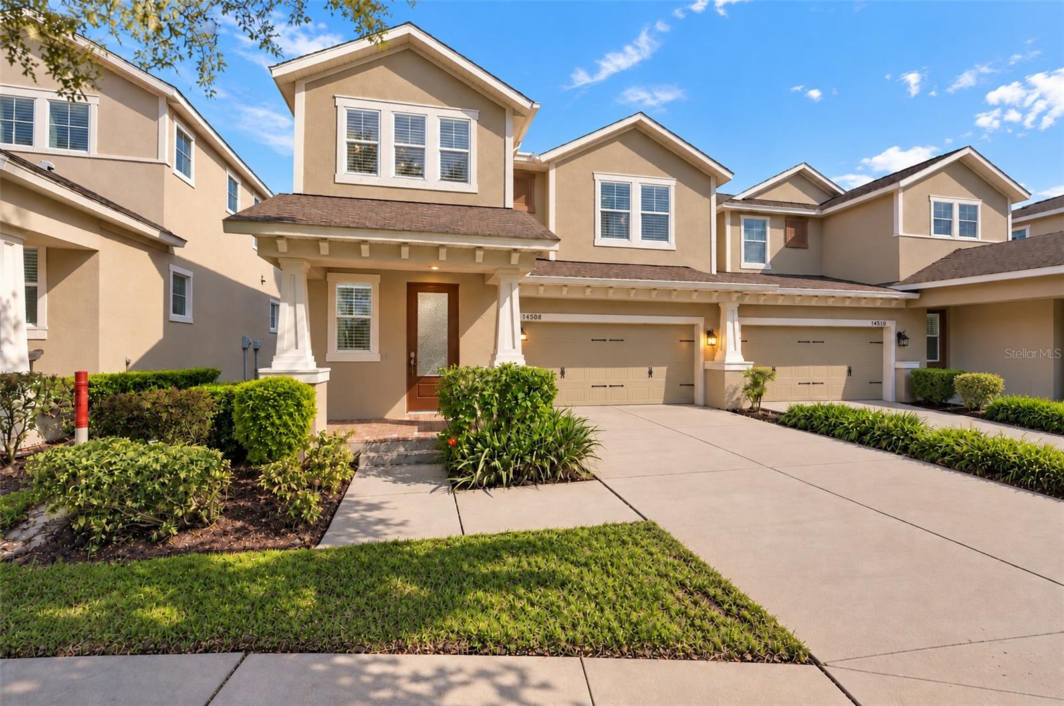
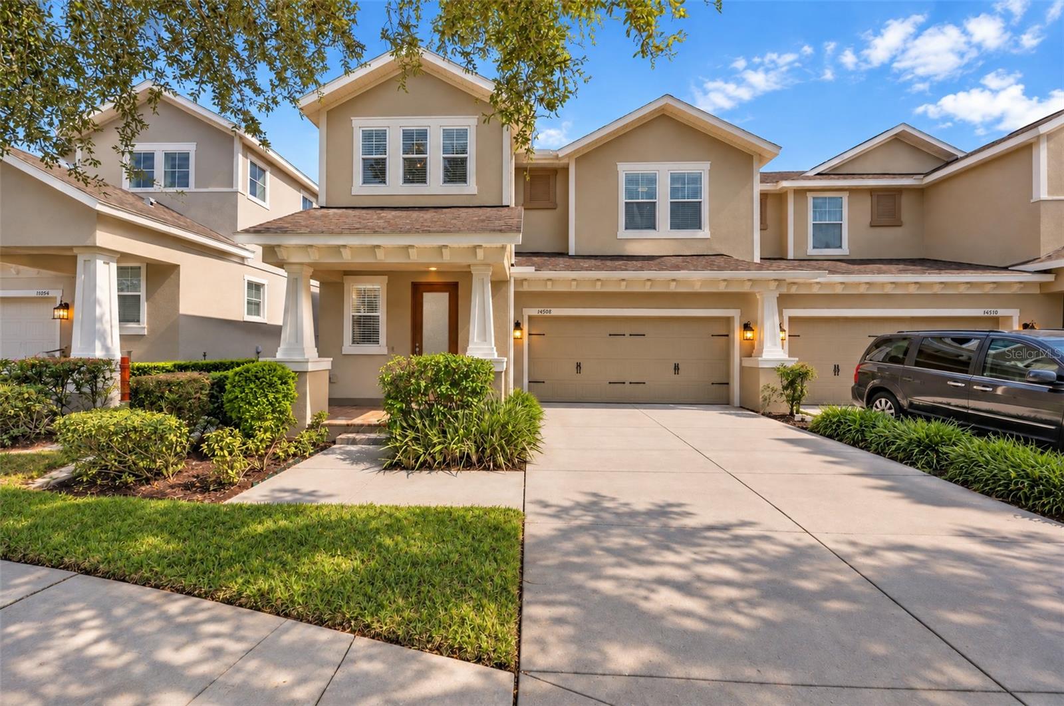
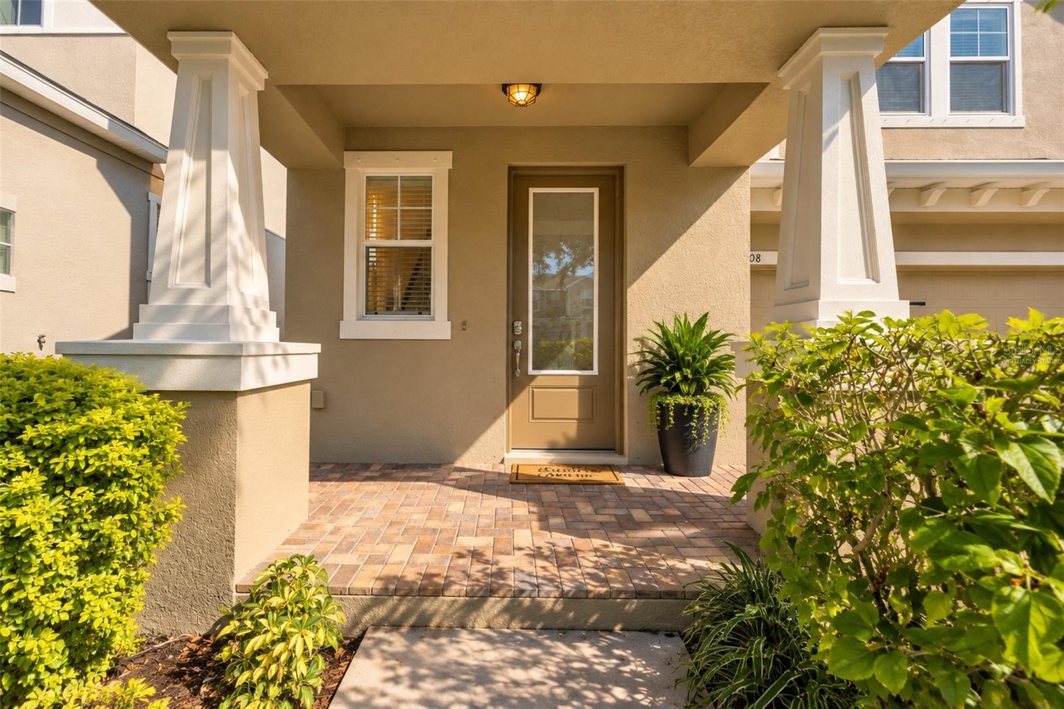
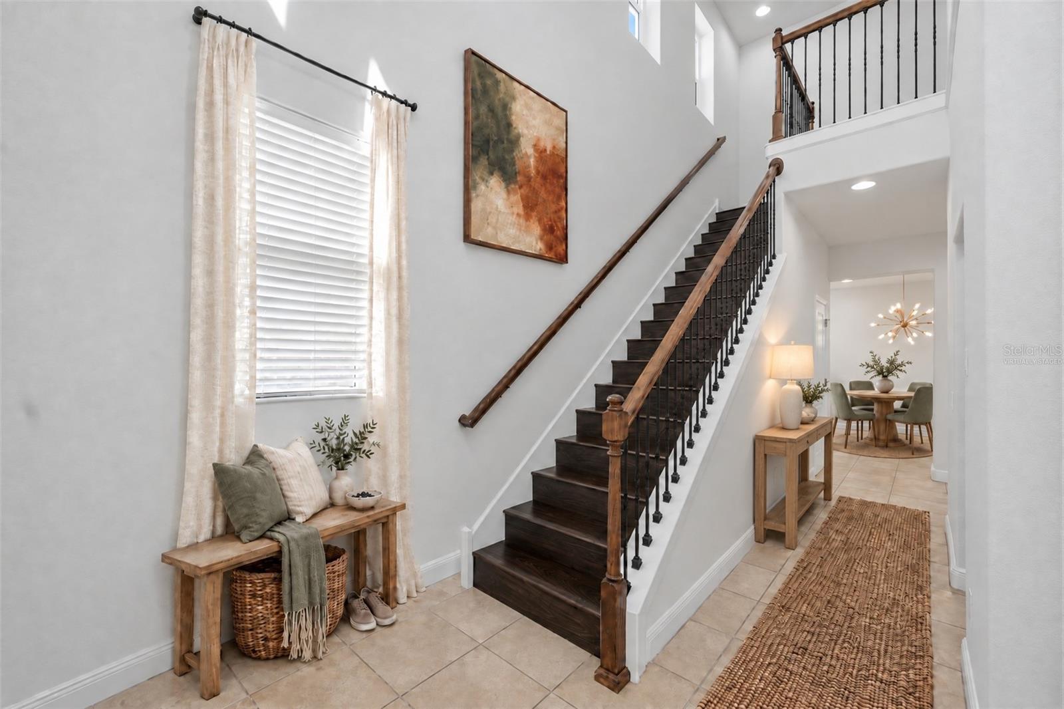
Virtually Staged. Every bedroom has its own full bath in this original-owner Citrus Park townhome, with a first-floor bedroom, hurricane-impact windows throughout, no CDD and flood zone X. 14508 Rocky Brook Dr is a 3 bed, 3 full bath, 2,334 sq ft two-story home in Park Brook of Citrus Park, built in 2016 and owned by the same family since new. Past the two-story foyer, the dining room, kitchen and living room open to each other under high ceilings. The kitchen has stone counters, stainless appliances, a closet pantry and a raised breakfast bar that seats three. A first-floor bedroom with a full bath next to it works as a guest suite, office or in-law space. Upstairs, the primary suite has a tray ceiling, a walk-in closet plus a second closet, and a bath with dual sinks, a walk-in shower and a private water closet. The second bedroom has its own walk-in closet and private bath, the laundry room is on the same floor, and an open landing overlooks the foyer. Tile and luxury vinyl floors, refreshed bath fixtures, a two-car garage, covered front and rear porches and a large backyard. The $450 monthly HOA covers exterior and structure maintenance, building insurance, grounds and the community pool. Pets allowed per HOA rules. Minutes to the Veterans Expressway and Suncoast Parkway, about 15 minutes to Tampa International Airport, 3 minutes to Publix and 5 to Citrus Park Town Center. Assigned schools: Citrus Park Elementary, Sergeant Smith Middle and Sickles High.

$3,226/mo

Est. mortgage payment based on a $484,900 home price.

All estimates are provided by Luxury Presence for informational purposes only. Actual amounts may vary.

Additional information

MLS® ID
TB8566647

Interior Features

Bedrooms
3
Bathrooms
3
Cooling
Yes
Heating
Yes
Basement
No

Exterior Features

Lot Size
0.13 Acres

Other Property Details

Taxes
$5,539
Tax Frequency
Annually
Association Fee Frequency
Monthly
Garage
Yes
Municipality
28
Pets Allowed
Yes
55+/Senior Community
No

Listings courtesy of Stellar MLS as distributed by MLS GRID

All information deemed reliable but not guaranteed and should be independently verified. All properties are subject to prior sale, change or withdrawal. Neither listing broker(s) nor Premier Brokers International shall be responsible for any typographical errors, misinformation, misprints and shall be held totally harmless. Properties displayed may be listed or sold by various participants in the MLS. 

Based on information submitted to the MLS GRID as of 8:43 AM UTC on 11/12/2026. All data is obtained from various sources and may not have been verified by broker or MLS GRID. Supplied Open House Information is subject to change without notice. All information should be independently reviewed and verified for accuracy. Properties may or may not be listed by the office/agent presenting the information.

©2026 Stellar MLS . All rights reserved.

DMCA Notice

Powered by Luxury Presence