Property photo 1
Property photo 2
Property photo 3
Property photo 4
Property photo 5
3 Beds
3 Baths
2,250 sqft

$795,000

1001 SANDLACE CT, CELEBRATION FL, 34747

Price per sqft$353.33
Built in2003
Property size2,250 sqft
Property typeResidential
Courtesy of WAYPOINT REAL ESTATE GROUP INC, James Tate  Listing Contact: 407-566-8265

Overview

Active

Listed Nov 11, 2026

Updated 1h ago

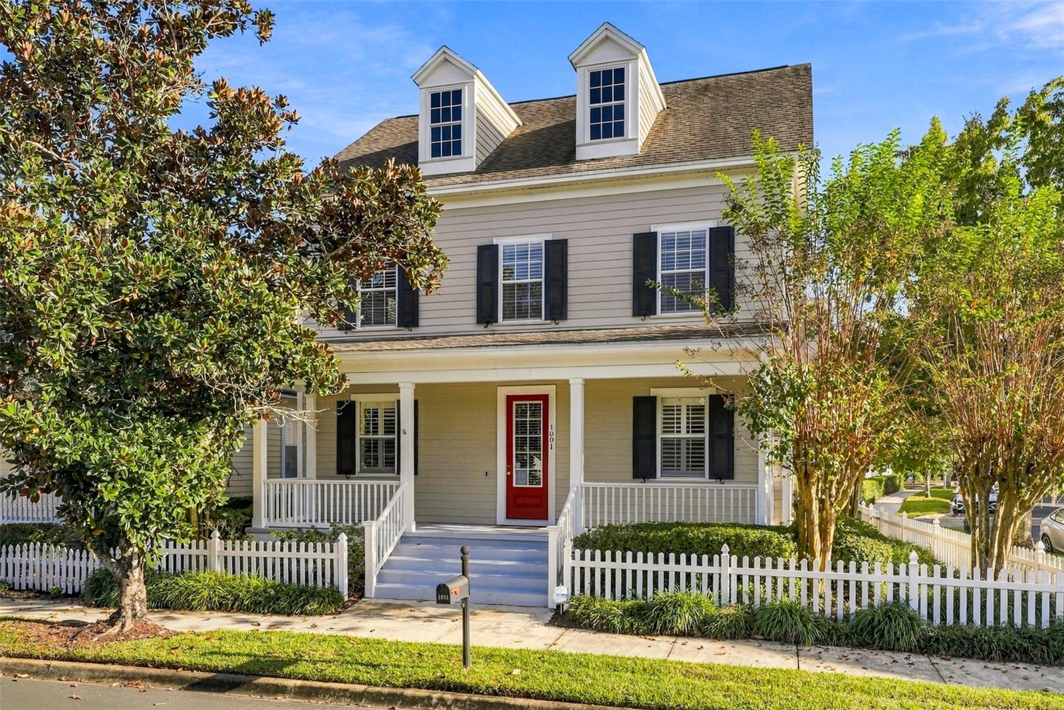
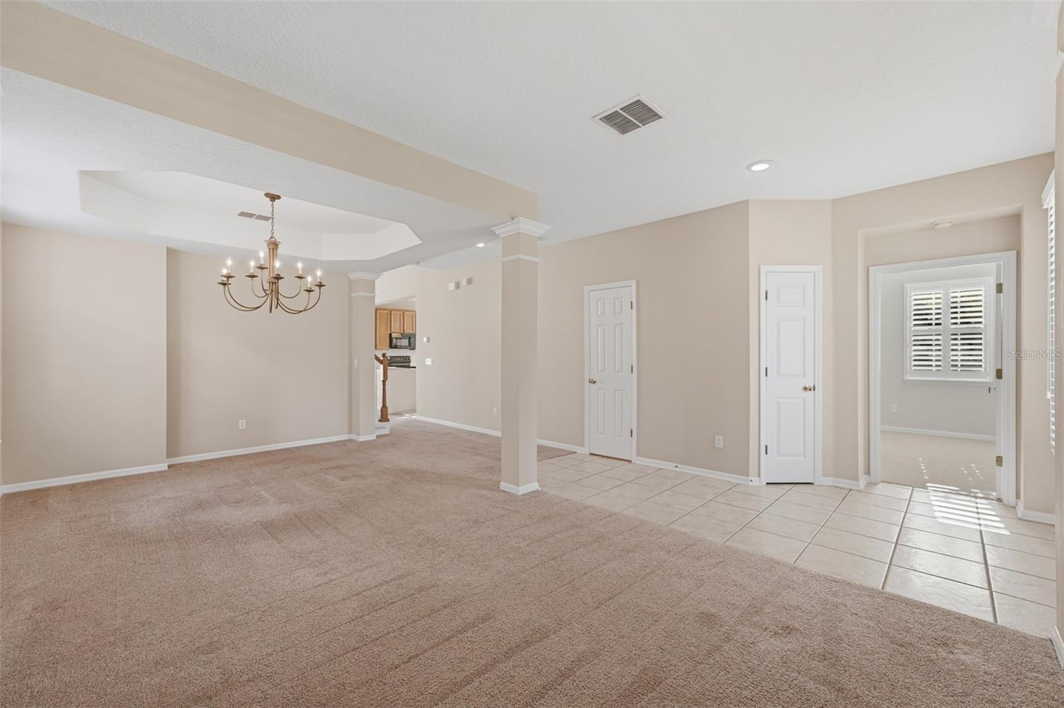
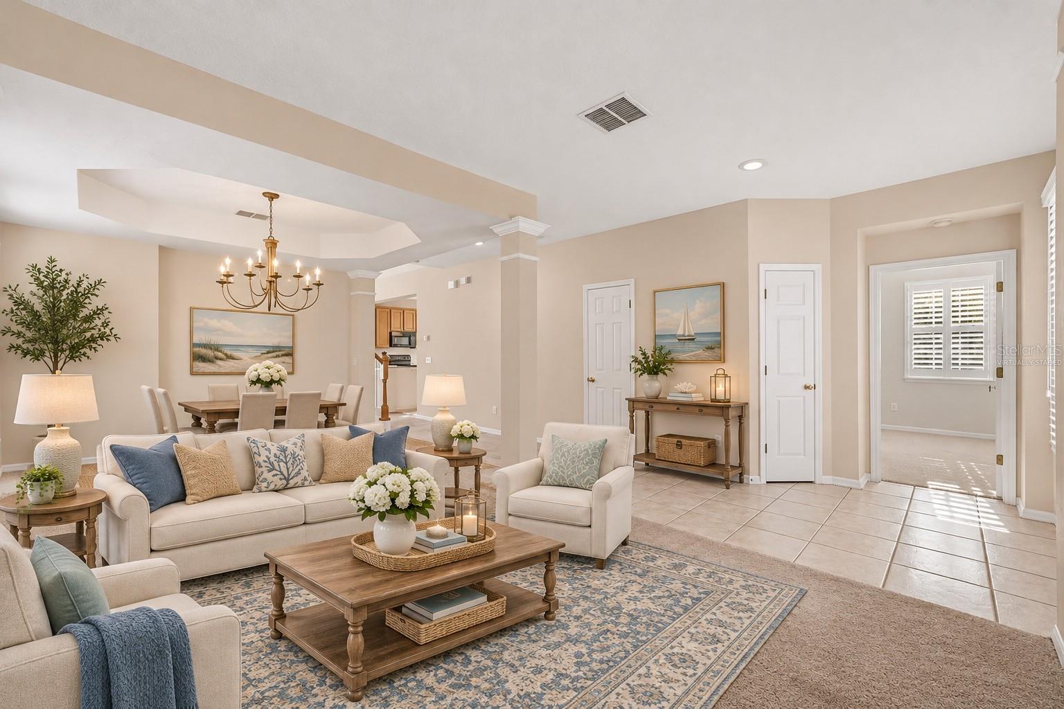
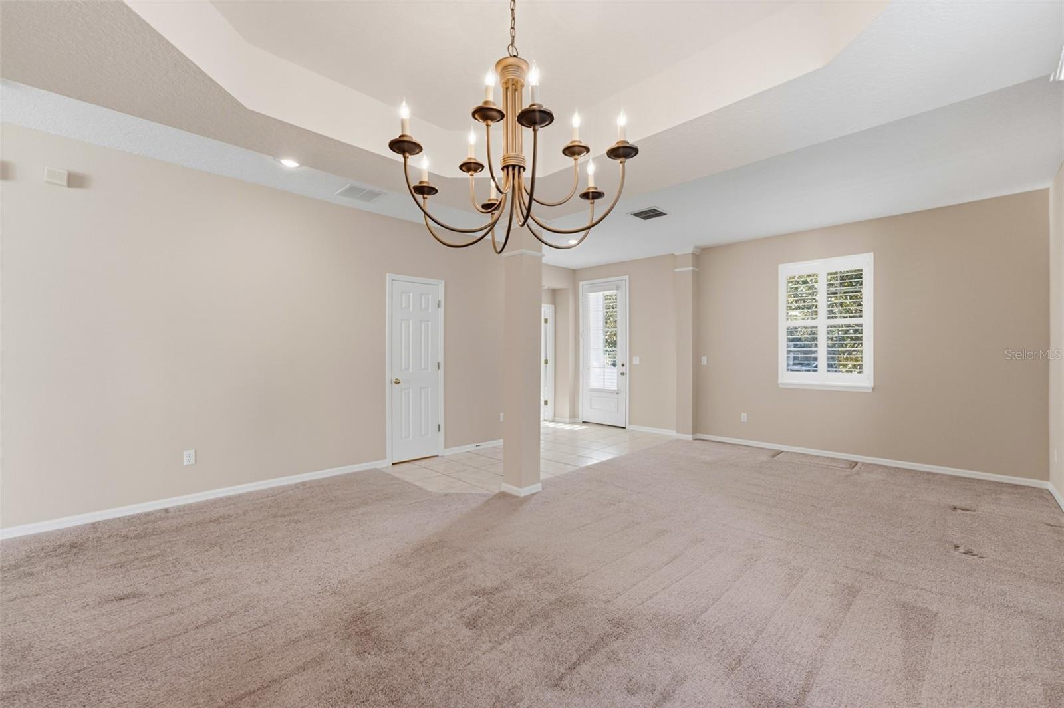
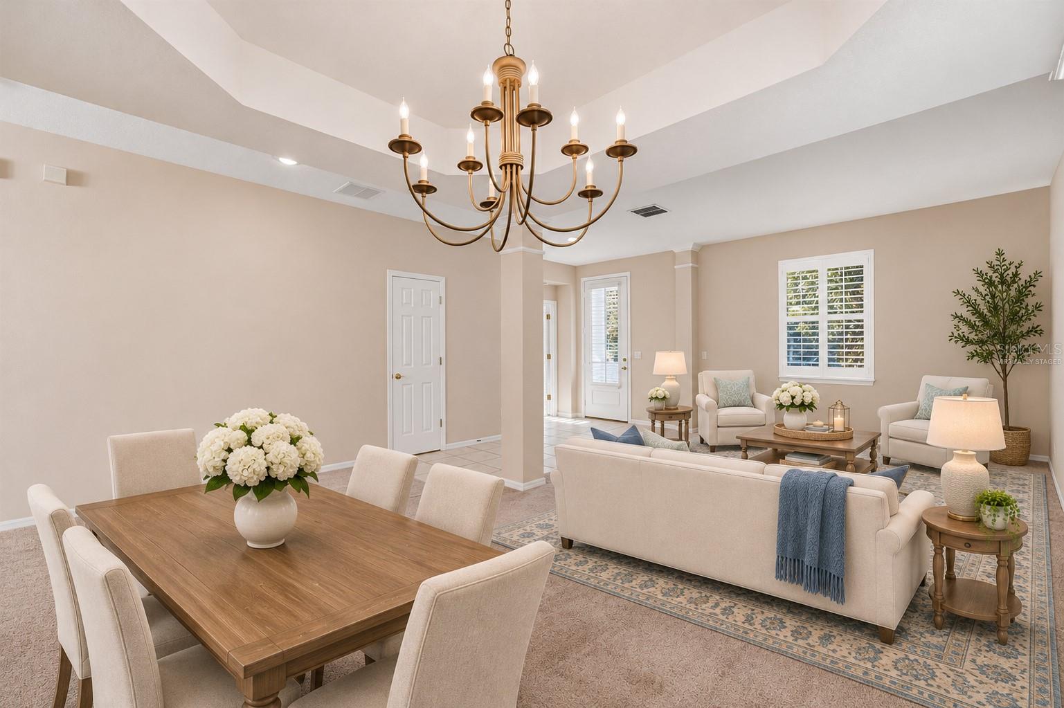
Virtually Staged. Settle into the charm of Celebration’s East Village, where a welcoming front porch, greenspace views, and a private pool set the scene for relaxed Florida living. With a first-floor primary suite and flexible gathering spaces, this home offers comfort and convenience close to parks and neighborhood amenities. A wide front porch stretches across the home, overlooking an expansive greenspace and offering a welcoming spot for morning coffee or an evening unwind. Inside, the kitchen features updated countertops and backsplash and opens to the family room, keeping cooking, conversation, and everyday living connected. The first-floor primary suite offers convenience, while two upstairs bedrooms, a full bath, and an oversized loft provide room for guests, work, play, or movie nights. Out back, enjoy your own swimming pool and fenced yard—a private setting for sunny afternoons and relaxed weekends. Updates include the roof, A/C, and fence in 2020; exterior paint in 2023; and kitchen countertops, backsplash, refrigerator, and pool filter in 2025. Just one block from the open space and sports field and two blocks from the East Village community pool and playground, this home puts outdoor recreation close at hand. Celebration’s scenic trails, parks, community pools, downtown shops, restaurants, and year-round events complete the lifestyle, with convenient access to major highways, Walt Disney World, and Central Florida’s attractions.

$5,289/mo

Est. mortgage payment based on a $795,000 home price.

All estimates are provided by Luxury Presence for informational purposes only. Actual amounts may vary.

Additional information

MLS® ID
O6455765

Interior Features

Bedrooms
3
Bathrooms
3
Cooling
Yes
Heating
Yes
Basement
No

Exterior Features

Lot Size
0.09 Acres

Other Property Details

Taxes
$5,698
Tax Frequency
Annually
Association Fee Frequency
Monthly
Garage
Yes
View
Yes
Municipality
25
Pets Allowed
Yes
Pool
Yes
55+/Senior Community
No

Listings courtesy of Stellar MLS as distributed by MLS GRID

All information deemed reliable but not guaranteed and should be independently verified. All properties are subject to prior sale, change or withdrawal. Neither listing broker(s) nor Premier Brokers International shall be responsible for any typographical errors, misinformation, misprints and shall be held totally harmless. Properties displayed may be listed or sold by various participants in the MLS. 

Based on information submitted to the MLS GRID as of 3:45 AM UTC on 11/13/2026. All data is obtained from various sources and may not have been verified by broker or MLS GRID. Supplied Open House Information is subject to change without notice. All information should be independently reviewed and verified for accuracy. Properties may or may not be listed by the office/agent presenting the information.

©2026 Stellar MLS . All rights reserved.

DMCA Notice

Powered by Luxury Presence