Property photo 1
Property photo 2
Property photo 3
Property photo 4
Property photo 5
3 Beds
3 Baths
2,861 sqft

$1,325,000

2517 PARADISE PLUM DR, SARASOTA FL, 34240

Price per sqft$463.12
Built in2022
Property size2,861 sqft
Property typeResidential
Courtesy of EXP REALTY LLC, Kate Howard  Listing Contact: 888-883-8509

Overview

Coming soon

Listed Nov 11, 2026

Updated 4h ago

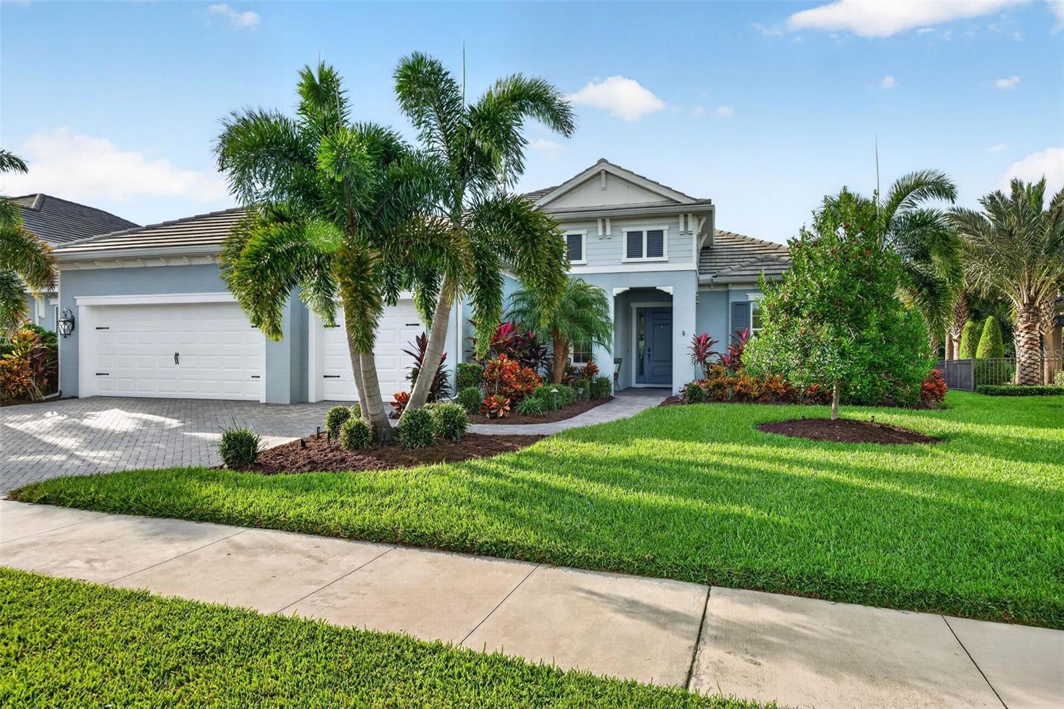
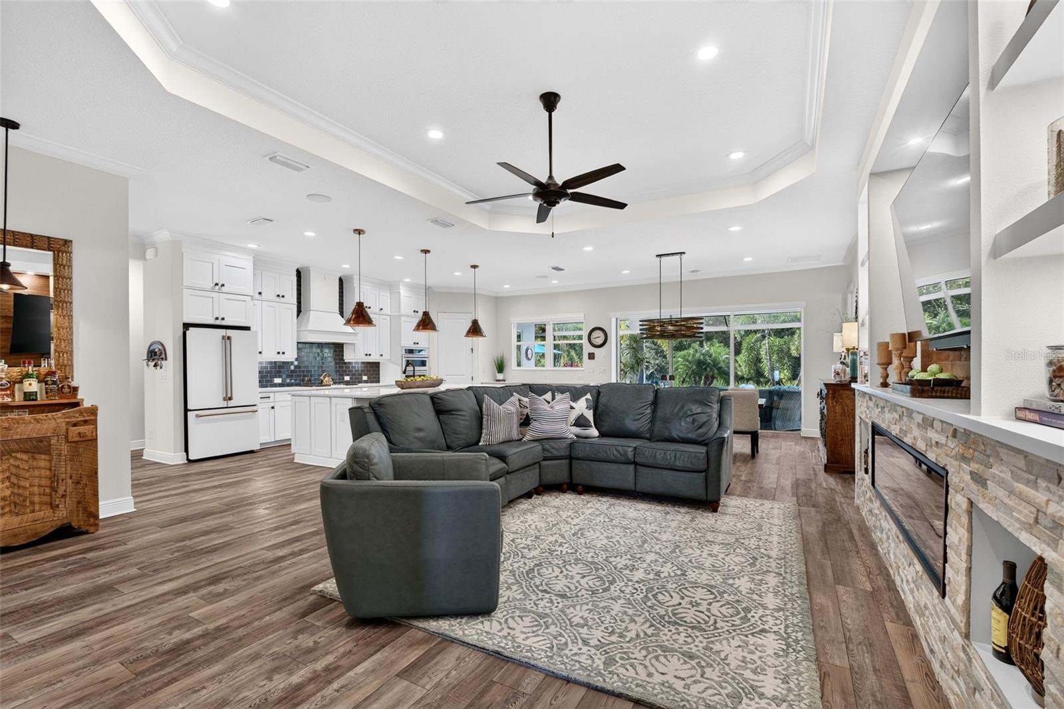
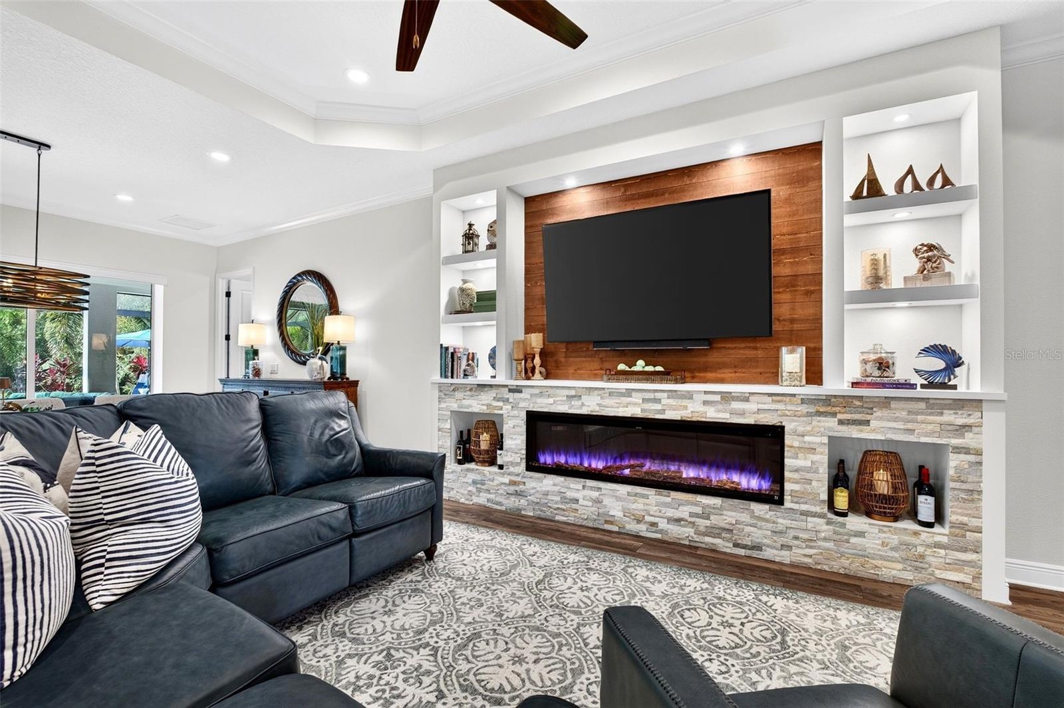
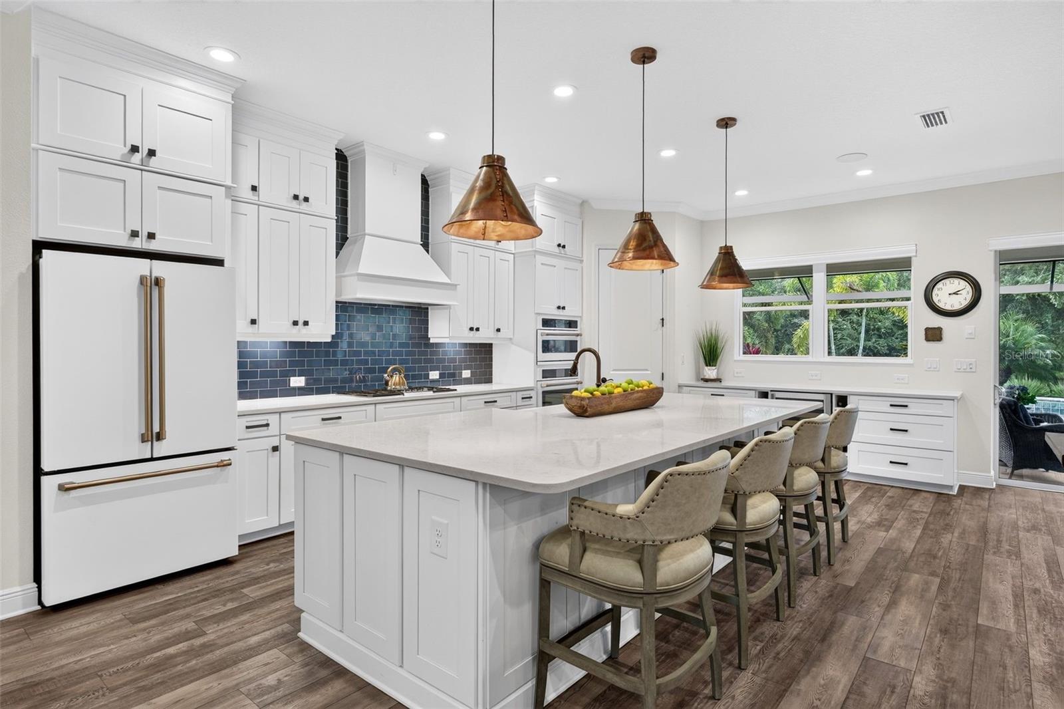
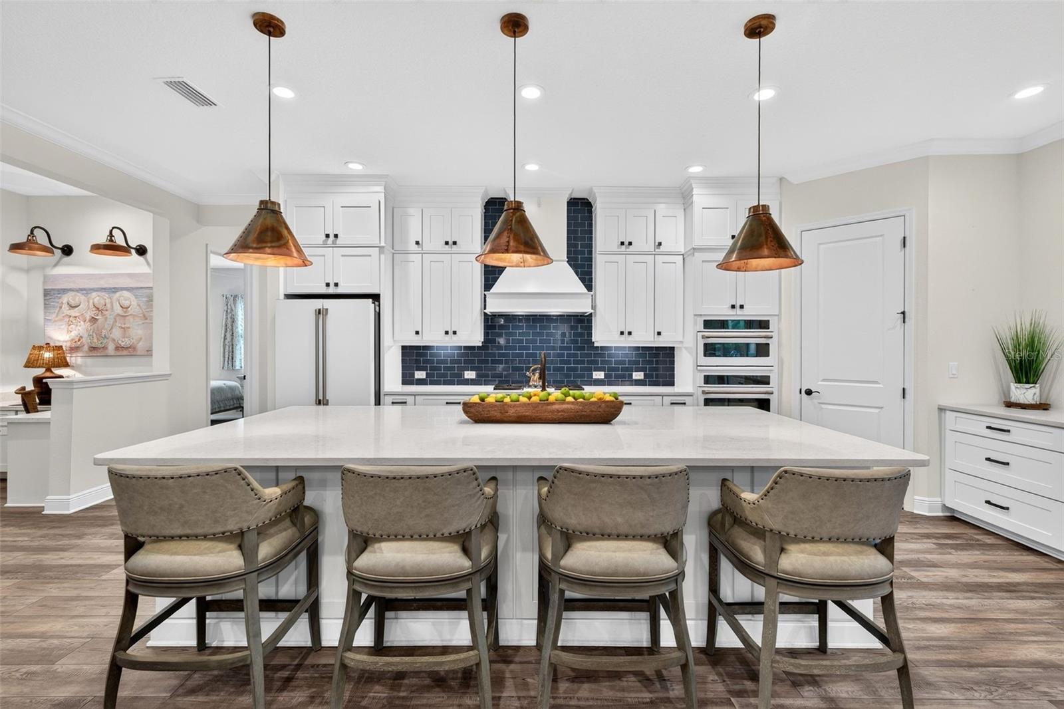
Welcome to this meticulously maintained Neal Communities Savannah II home in the gated Windward community of Lakewood Ranch. The open concept floor plan offers over 2,800 sq ft with 3 bedrooms, 3 bathrooms, a den and a bonus room. The main living area features a built-in entertainment center with lighting and a decorative electric fireplace. The chef’s kitchen includes a center island, custom hood, gas cooktop, built-in oven, GE Café appliances, a walk-in pantry and a wine fridge. The spacious laundry room has a utility sink and connects to a built-in office area. The primary suite offers dual walk-in closets, a stand-alone tub, two separate sink areas and a private water closet. Every bedroom has a walk-in closet. The bonus room off the lanai is currently used as a second living room and could also serve as a gym or a 4th non-conforming bedroom. Outside, you’ll find a pool with a sun shelf and water features, an outdoor kitchen, hurricane screens, among the private expansive outdoor living space that backs to preserve. The home also has a whole house generator, a whole house water filtration system and over $20,000 in upgraded landscaping and outdoor lighting. The 3-car garage has epoxy floors. Windward residents enjoy a community pool with lap lanes, spa and zero-entry pool, playground, fitness center, community center, 4 tennis courts, 8 pickleball courts and walking trails. Waterside Place is just a 3-mile golf cart ride away for Florida living at it's finest!

$8,815/mo

Est. mortgage payment based on a $1,325,000 home price.

All estimates are provided by Luxury Presence for informational purposes only. Actual amounts may vary.

Additional information

MLS® ID
A4712720

Interior Features

Bedrooms
3
Bathrooms
3
Fireplace
Yes
Cooling
Yes
Heating
Yes
Basement
No

Exterior Features

Lot Size
0.26 Acres

Other Property Details

Taxes
$13,342
Tax Frequency
Annually
Association Fee Frequency
Monthly
Garage
Yes
Municipality
36
Pets Allowed
Yes
Pool
Yes
55+/Senior Community
No

Listings courtesy of Stellar MLS as distributed by MLS GRID

All information deemed reliable but not guaranteed and should be independently verified. All properties are subject to prior sale, change or withdrawal. Neither listing broker(s) nor Premier Brokers International shall be responsible for any typographical errors, misinformation, misprints and shall be held totally harmless. Properties displayed may be listed or sold by various participants in the MLS. 

Based on information submitted to the MLS GRID as of 7:19 AM UTC on 11/13/2026. All data is obtained from various sources and may not have been verified by broker or MLS GRID. Supplied Open House Information is subject to change without notice. All information should be independently reviewed and verified for accuracy. Properties may or may not be listed by the office/agent presenting the information.

©2026 Stellar MLS . All rights reserved.

DMCA Notice

Powered by Luxury Presence