Welcome to Valencia Sound
Property Details
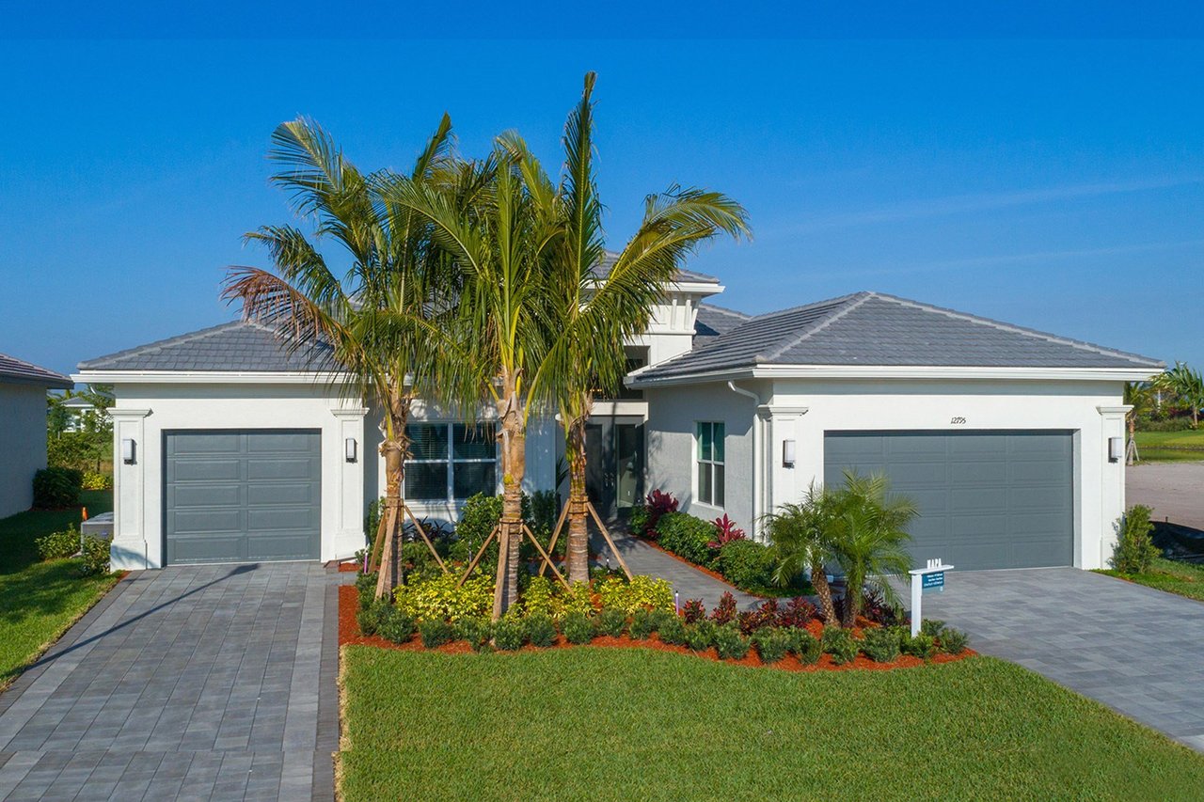
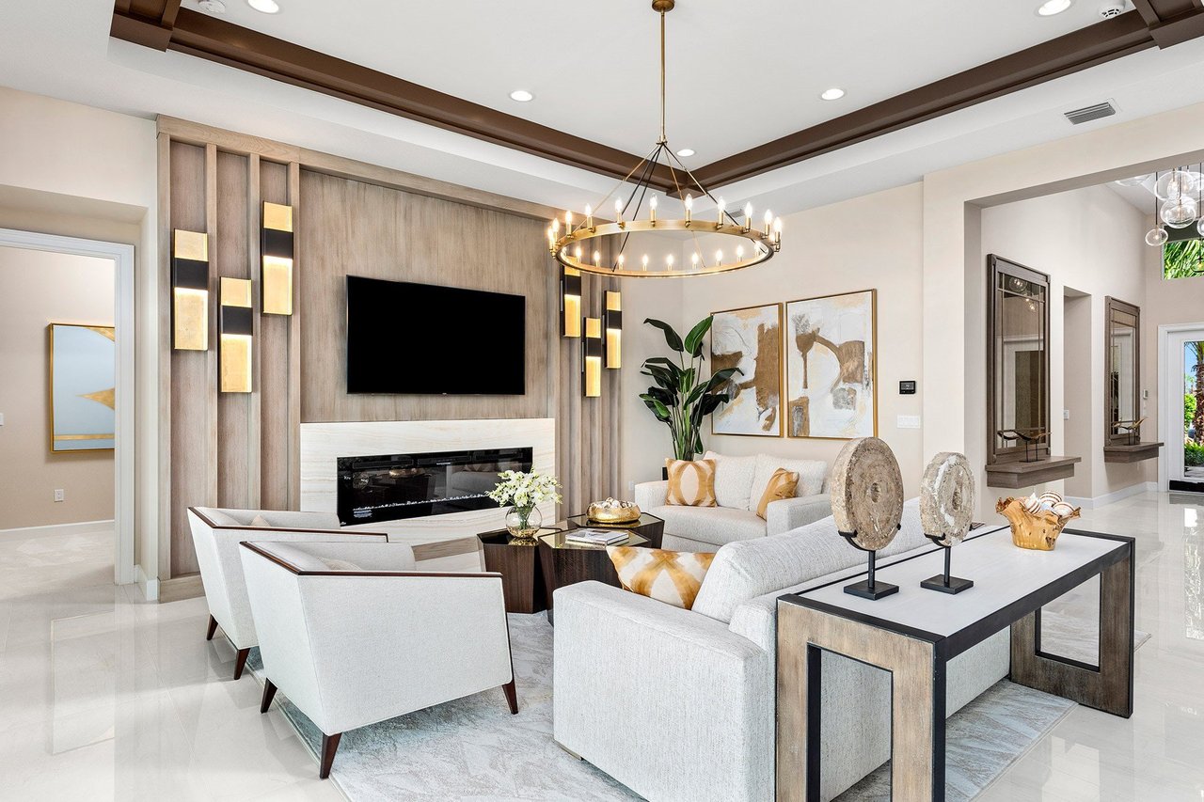
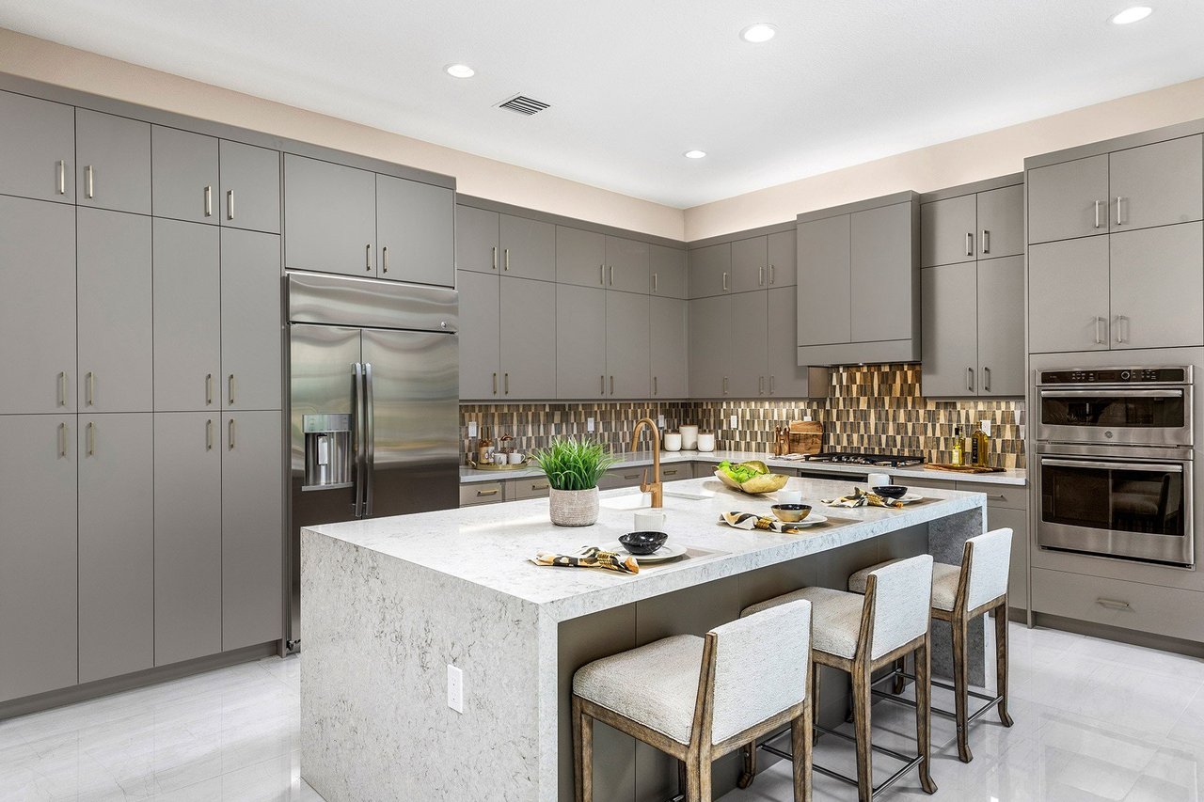
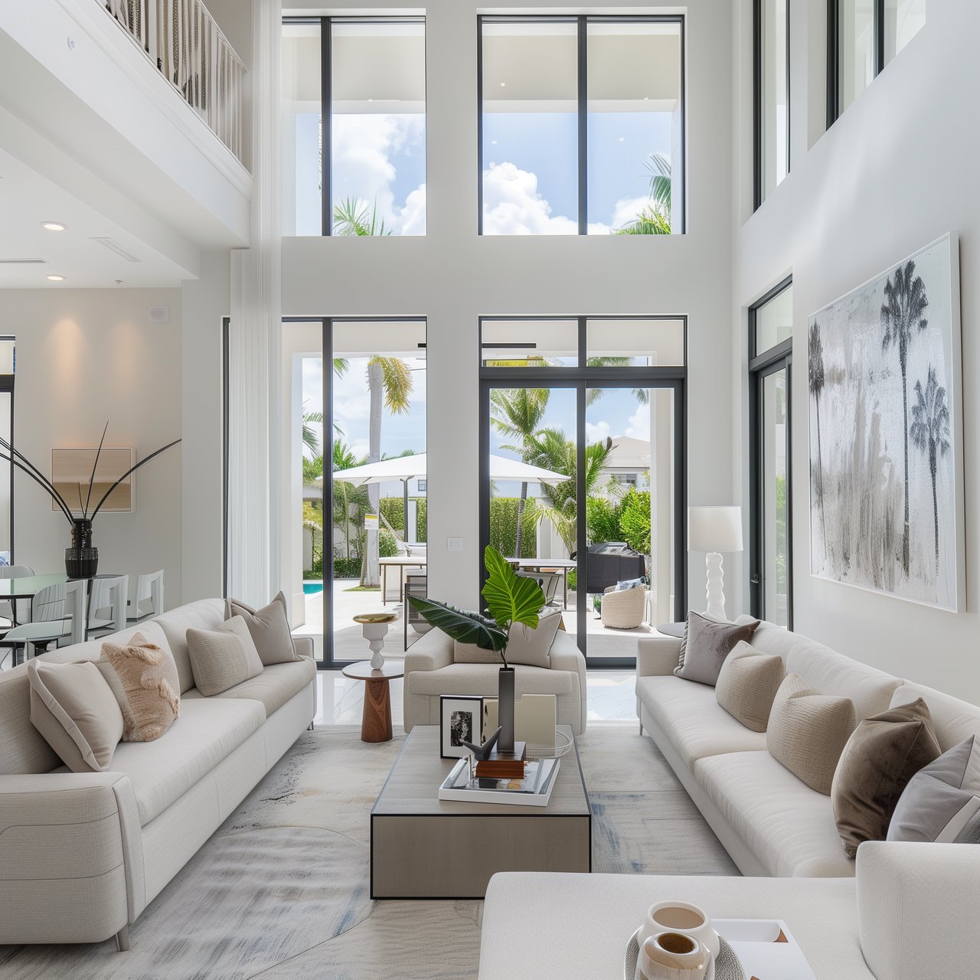
Swim, play, dine, relax or socialize – you can do as much or as little as you want at Valencia Sound. Our nearly 39,000 square-foot Clubhouse with upscale indoor and outdoor amenities, including a full-service restaurant, sports lounge, and multiple pickleball, tennis and bocce courts, provides the ultimate 55+ lifestyle in Boynton Beach. Hundreds of clubs are available to join, Broadway-style shows and entertainment are found in the Social Hall, classes on everything from art to fitness are scheduled at the Clubhouse, and tournaments are held at the world-class Racquet Club. Now is your time to join the best in 55+ living at Valencia Sound. Created for 55+ living, the single family homes at Valencia Sound offer the best new home designs in Boynton Beach with spacious great rooms, large gourmet kitchens, plus screened and covered patios perfect for enjoying outdoor living year-round. Your new home will come filled with luxury standard features, including impact-resistant windows and doors, tile roof, brick pavers, stainless steel and gas appliances, designer tile flooring throughout main areas and so much more. Choose from Mediterranean, Transitional or Contemporary style designs, and discover your dream home at Valencia Sound today.
Residence Amenities
- Designer 12"x24" or 24"x24" Porcelain Floor Tile Package in Foyer, Living Room, Dining Room, Great Room, Family Room, Kitchen, Casual Dining and Laundry Room and All Bathroom Floors
- Matte Foil Raised Panel European-Style Frameless Cabinets Over Washer and Dryer (Per Plan)
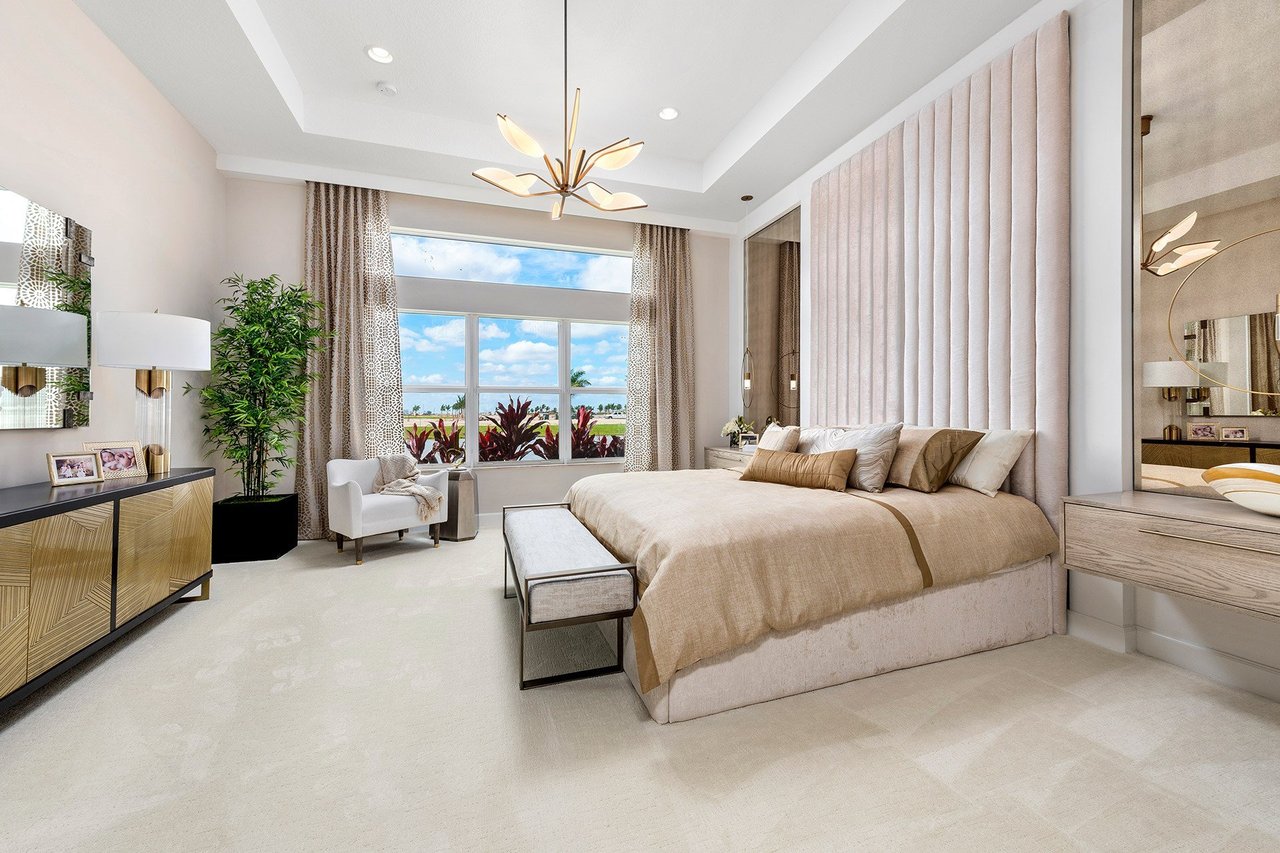
- Wall-to-Wall Premium Carpet with Premium Padding in Your Choice of Designer Colors (Except Where Tile is Standard)
- Designer Millwork Package Throughout Including: Upgraded Door Casings, 1 3/4" Solid Core Interior Doors With Smooth Finish, 5 1/4" Baseboards and Decorative Interior Door Hardware with Matching Door Hinges
- LED Recessed Lighting Package of 12 Hi-Hats
- Home Wireless Alarm System with Wireless Magnet Contacts on All Operable Windows and Doors (excluding Exterior Garage Doors): System Includes One 7" Touchpad
- Energy Efficient 50-Gallon Natural Gas Hot Water Heater (Per Plan)
- Energy Efficient Air Conditioning with Minimum 14 SEER Ratings
- Standard Manufacturers' Warranty on Air Conditioning Compressor and Air Handler Unit
Kitchen Amenities
- Wide Selection of Kitchen Cabinets with European-Style Luxurious Wood Raised Panel Doors with 42" Upper Cabinets
- Upper Cabinet Lighting with Crown Molding
- Under Cabinet Lighting with Valance
- Kitchen Cabinet Glass Doors (1 or 2 Per Plan)
- Custom, Built-In Cabinet Pantry or Pantry Facade (Per Plan)
- Granite Countertop with Full Granite Backsplash in Choice of Decorator Colors, or White Corian Countertops with Square Edges and a Full Backsplash
- Under Mount Stainless Steel Sink with a Stainless Steel Pull-Out Kitchen Sink Faucet
- Food Waste Garbage Disposal
- LED Recessed Lights in Kitchen Ceiling and Hallways (Per Plan)
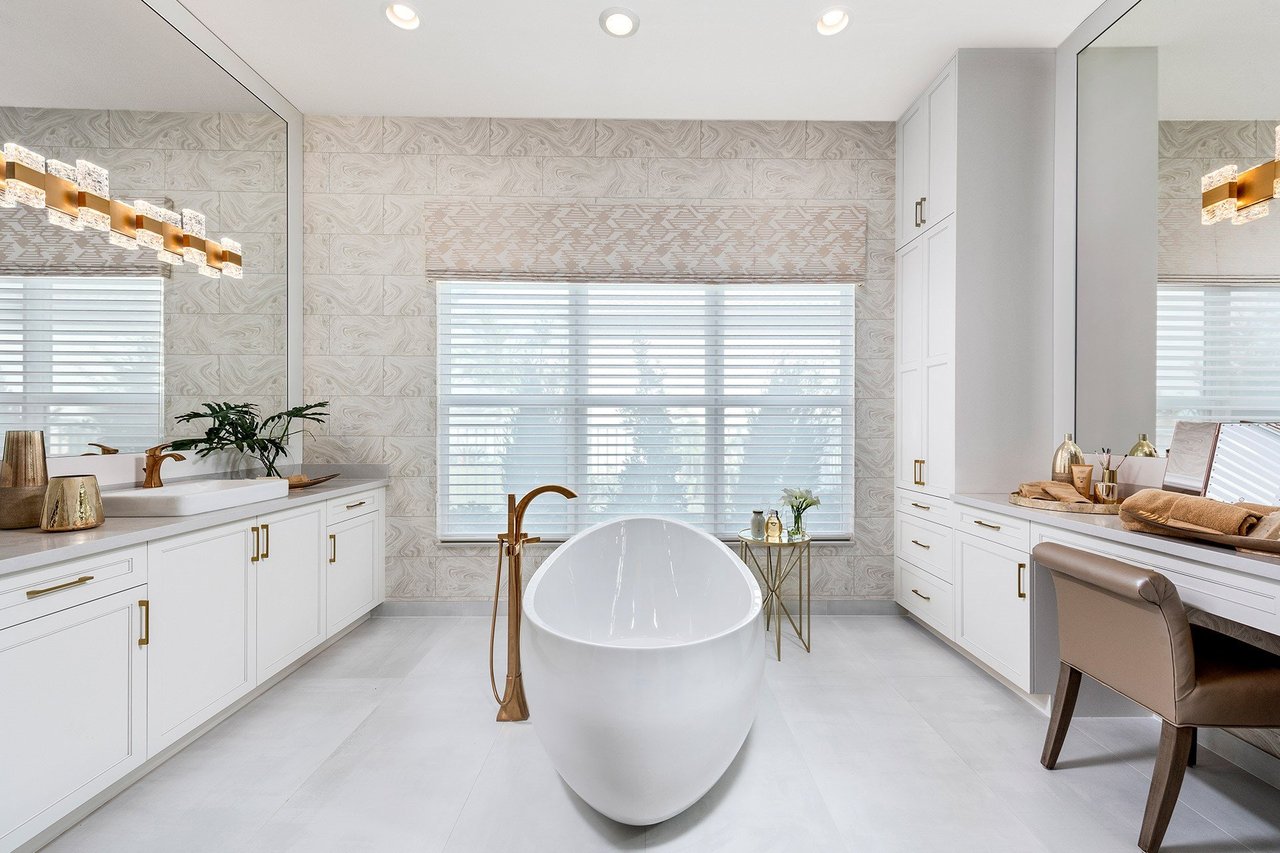
Bathroom Amenities
- Shower with Glass Enclosure in Master Baths, Most with Built-In Tiled Shower Bench Seats (Per Plan)
- Granite Slab Vanity Countertops in a Choice of Designer Colors, or White Corian Countertops with Square Edges with Rectangular Undermount Sinks in Master Bathroom
- Luxurious Granite Slab Countertops in a Choice of Designer Colors, or White Corian Countertops with Square Edges with Rectangular Undermount Sinks in All Secondary Bathrooms
- European-Style Hidden-Hinge Cabinets in Wood Finish in Master Bathroom and All Secondary Bathrooms (Doors and Drawer fronts)
- Upgraded Moen Align Chrome Bathroom Fixture Package in Master Bathroom (8" Spread)
- Upgraded Moen Chrome Bathroom Fixture Package in all Secondary Bathrooms
- Designer 24"x24" Porcelain Tile on the Main Floor in Master Bathroom and all Secondary Baths
- Upgraded Master Bathroom Shower Wall Tile Standard in a Choice of Colors
- 2"x2" Ceramic Master Bathroom Shower Floor Tile