
Welcome to
Regency at Avenir
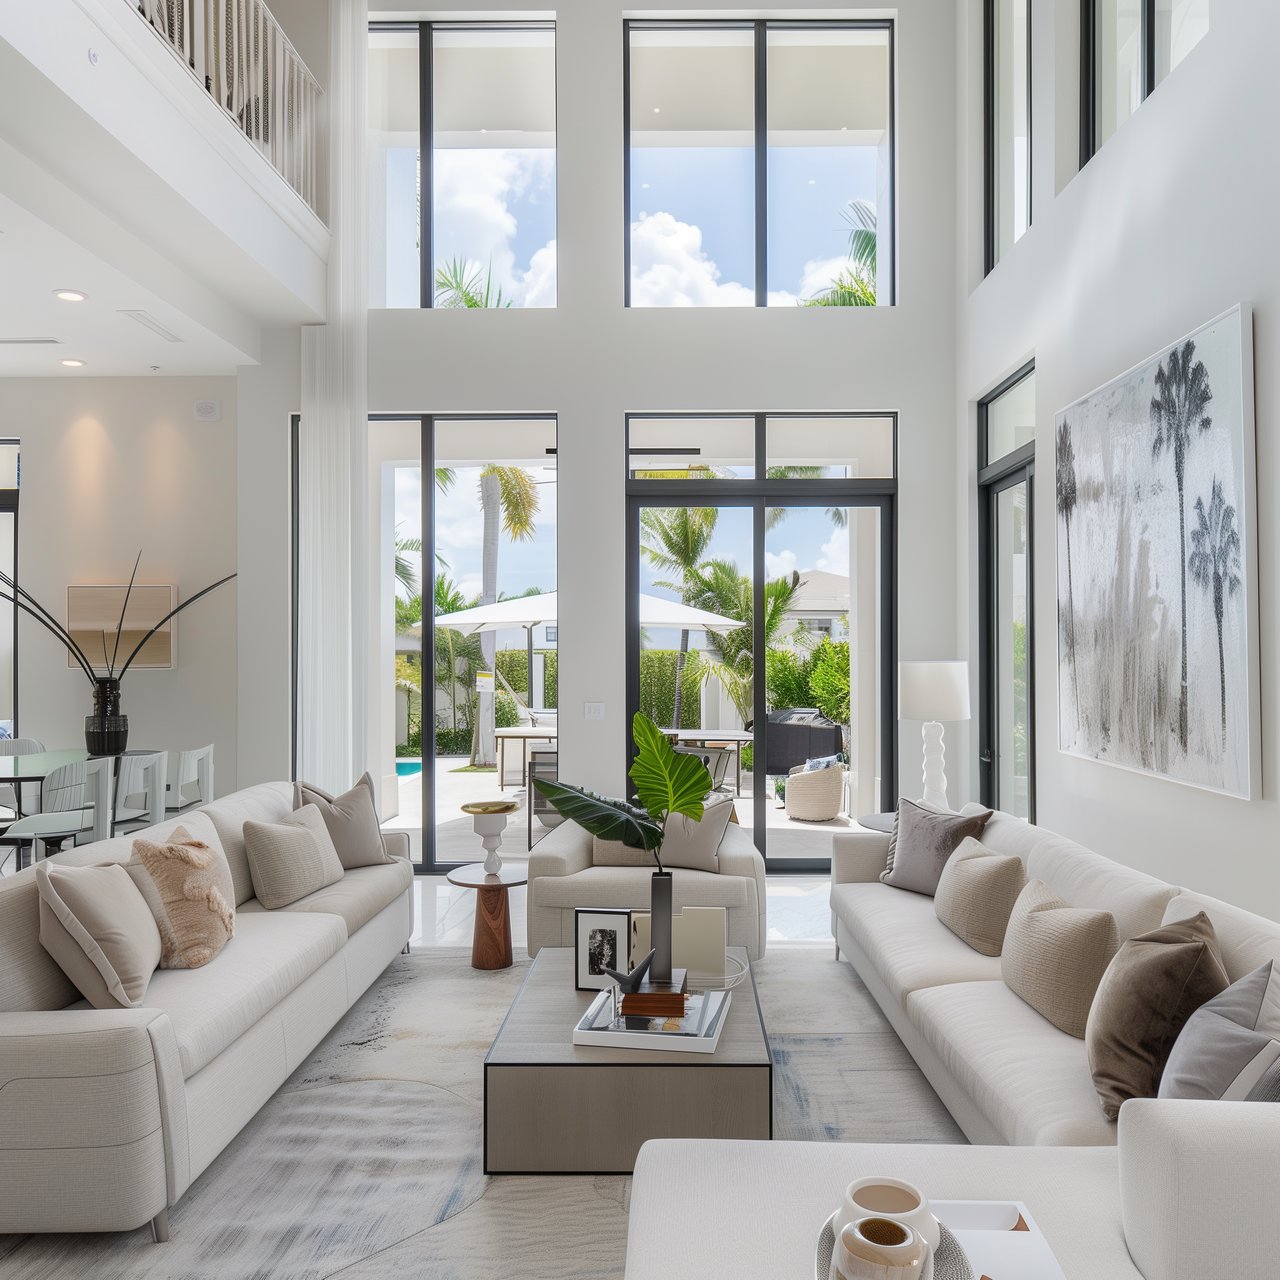
Each of the 10 single-story floor plans incorporates the latest architectural design elements, blending modern trends and coastal influences.
Regency at Avenir includes 469 single-family homes ranging from 1,800 to 2,800 square feet, all built with Toll Brothers' commitment to quality, value, and craftsmanship. Each of the 10 single-story floor plans incorporates the latest architectural design elements, blending modern trends and coastal influences.
Lifestyle Director Golf Simulator Room Ballroom Billiards Room Bocce Courts Card Rooms Crafts Room Event Lawn Event Room Fitness Center Gated Guard Gated Pickleball Courts Social Lounge Sport Court Tennis Courts
Pool Cabanas Fire Pit Outdoor BBQ
luxury homes with chef-inspired kitchens, large center islands, breakfast bars, and walk-in pantries. Design: Large center islands with breakfast bars, offering significant counter and cabinet space. Convenience: Sizable walk-in pantries are standard.
Bathrooms are spa-inspired, featuring dual-sink vanities, luxe glass-enclosed showers with seats, and large soaking tubs Primary Suite: Deluxe baths often include dual-sink vanities and private water closets. Spa Features: Large soaking tubs and walk-in showers featuring luxe glass enclosures and benches.
4658 Northlake Blvd., #103 Palm Beach Gardens, FL 33418
4658 Northlake Blvd., #103 Palm Beach Gardens, FL 33418