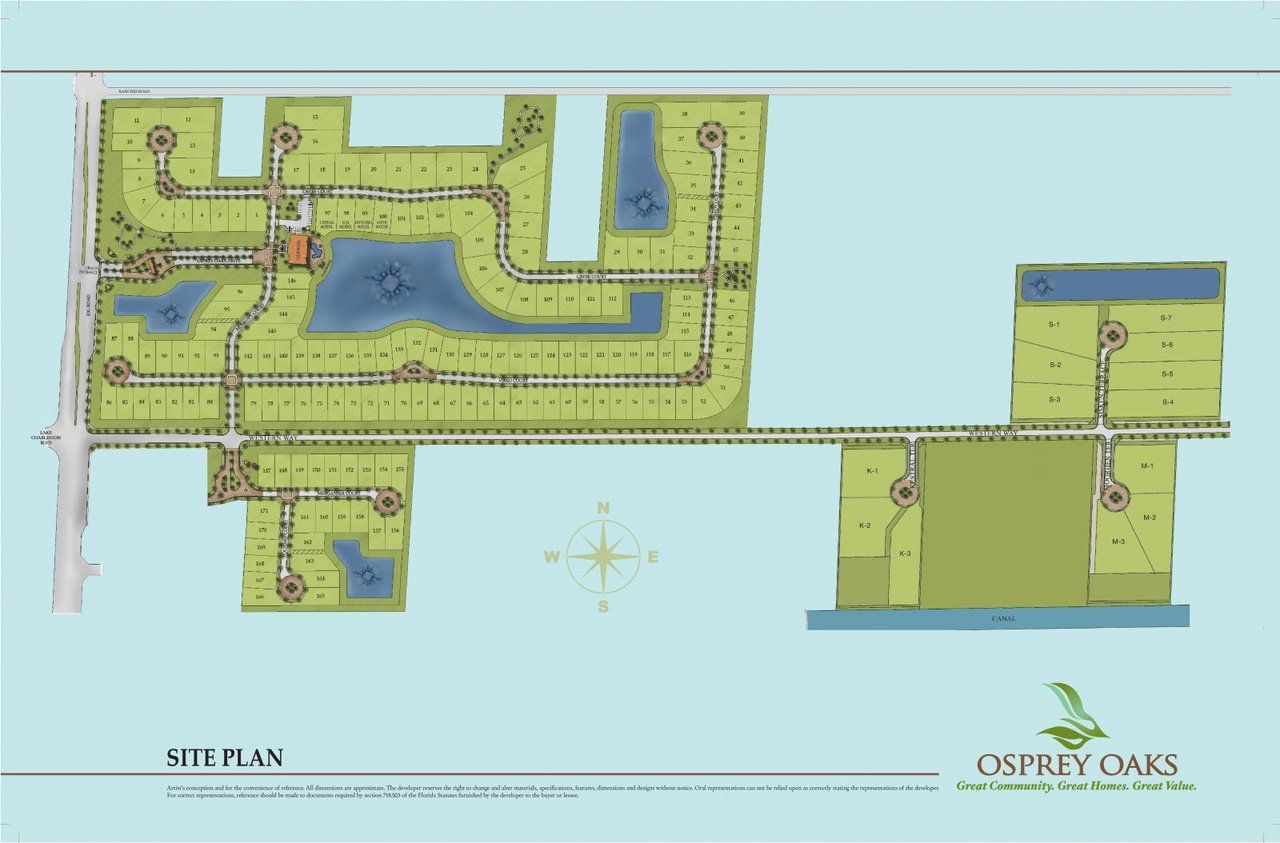
Welcome to Osprey Oaks
A Lifestyle That’s Beyond Words, in A Community That’s Within Reach.
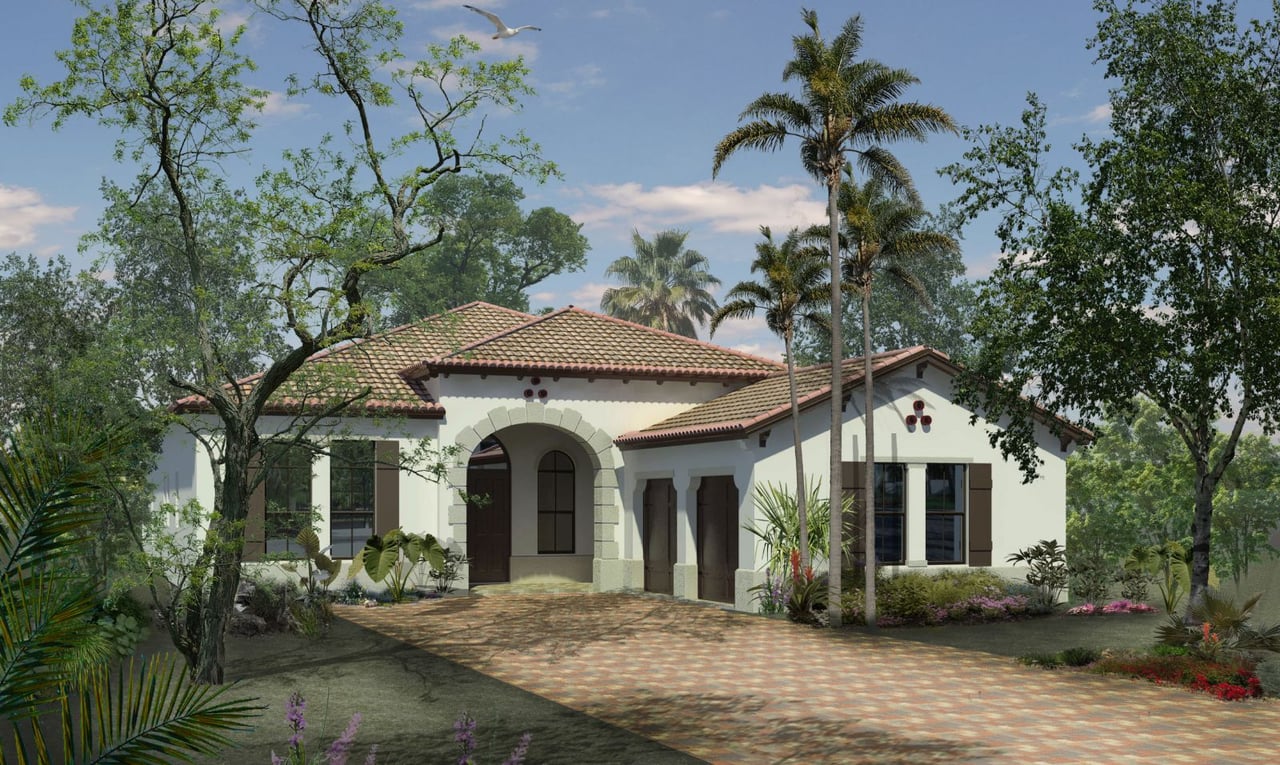
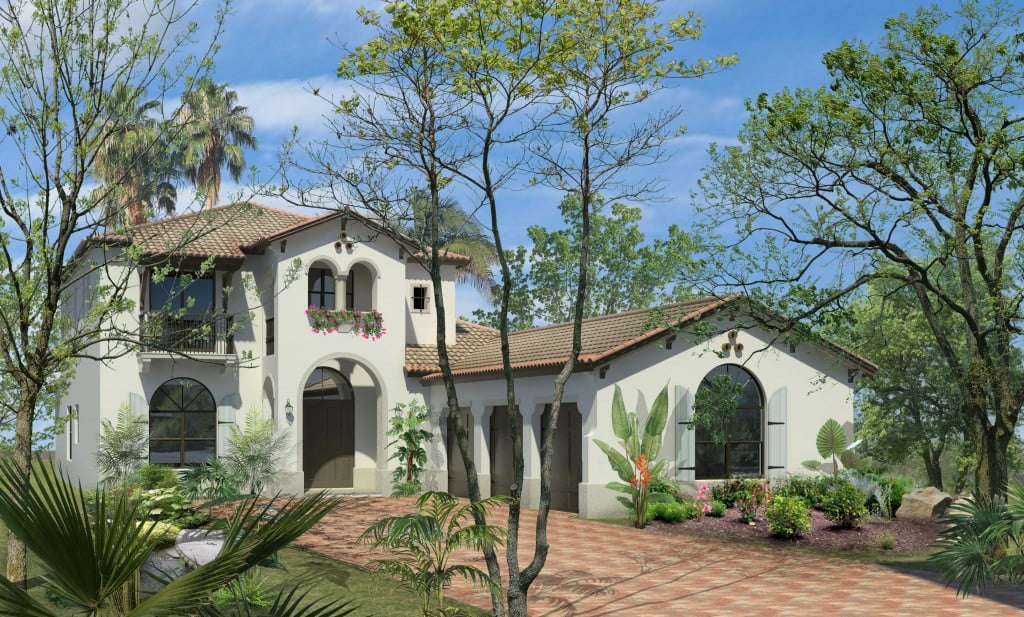
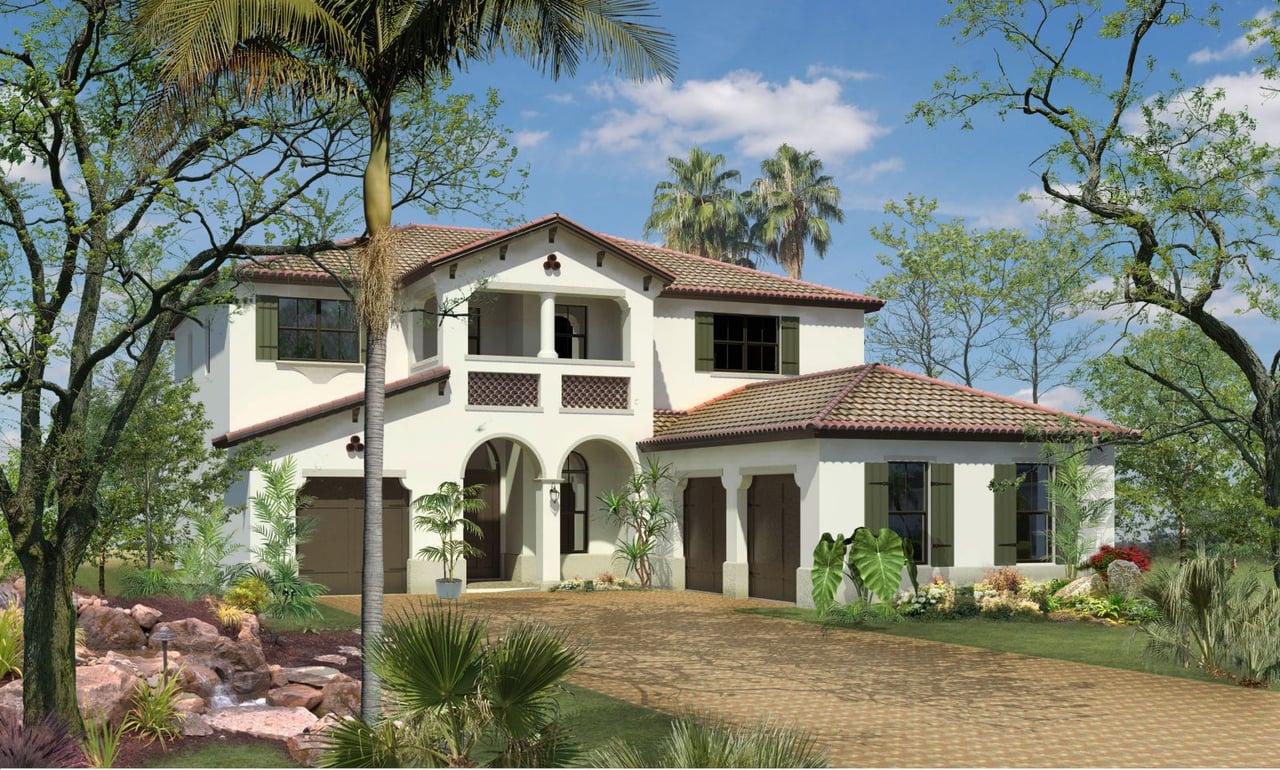
Step into a world of open spaces, lush green lawns and acres of tranquility. Osprey Oaks is a unique community of beautiful single family homes on spacious lots. This newest expression of South Florida luxury offers exciting residential choices, all beautifully designed with Mediterranean-inspired architecture and an inviting array of designer features and custom options available for buyers. Its superb Palm Beach County location gives you access to the best of South Florida’s vibrant lifestyle.
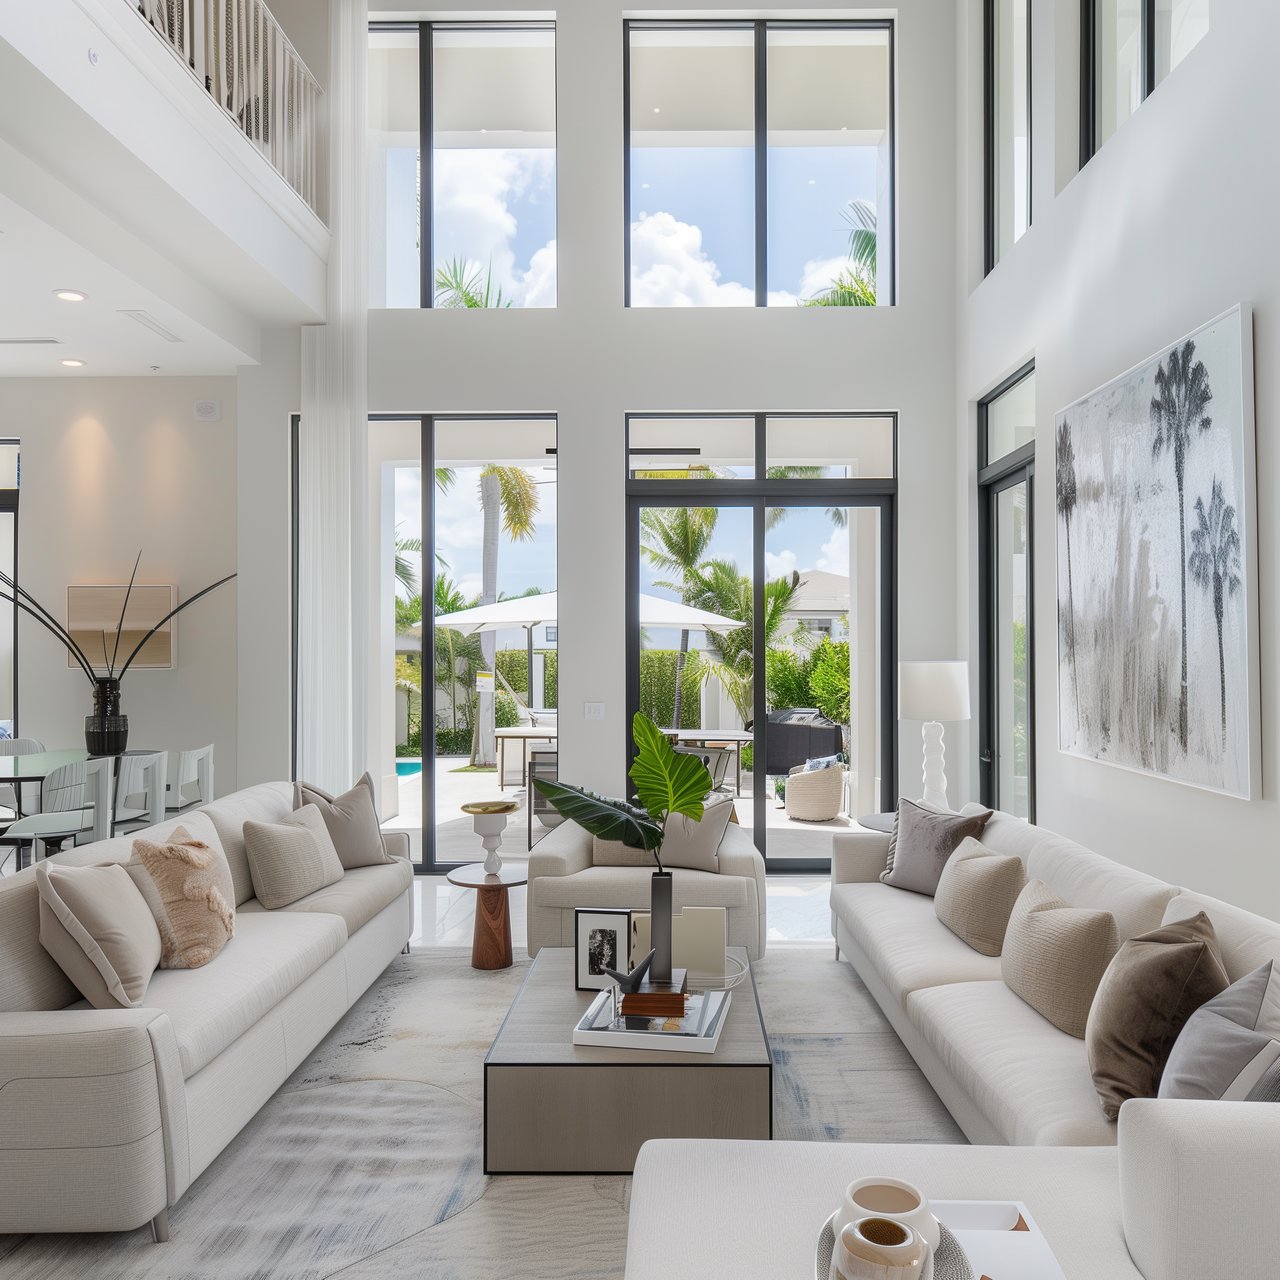
Interior details include designer kitchens with European style wood cabinets, stainless steel appliances and granite counter tops, spacious master baths with roman tubs and showers, marble counter tops, and designer selected lighting and flooring. The latest in designer materials are available in our home design center, so choosing your new home features is an exciting process.
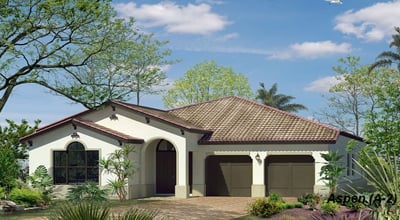
Exterior details include elegant barrel tile roofs, handsome architectural arches, clapboard shutters, decorative balconies, all carefully and thoughtfully designed that speak of quality and permanence. These are residences that you will be extremely proud to call your own. Built by CC Devco Homes, builder of Monterra-one of the top ten best selling new home commumities in the nation.
Palm Beach County, Florida has an extraordinary climate and landscape. Sporting events, shopping, dining and activities abound. In addition, Palm Beach is home to extraordinary cultural events. With an exciting choice beaches, fishing, diving and a multitude of outdoor activities, Osprey Oaks is a community that residents will be proud to call home.
Residence Amenities
Exterior Features:
- Decorative architectural moldings
- Mediterranean style concrete tile roof
- Decorator exterior color schemes and textured finish
- Brick paver driveway, walkway to home, covered entry and covered rear terrace
- Climate-friendly covered entry with dramatic 8’ doors
- 8’0” height French doors (per plan)
- Distinctive exterior door hardware and deadbolt lock
- Lighting at front entry porch
- Decorative coach lights at garage
- Impact-resistant garage doors
- Covered rear terrace pre-wired for ceiling fan
- Impact-resistant second floor windows
- Second floor hurricane code compliant concrete block construction
- Front and rear weatherproof (GFI) electric outlets
- Professionally landscaped and sodded home site
- Automatic sprinkler system
- Front and rear garden hose connections
- Steel-reinforced concrete foundation
- Termite treated foundation
- Vented soffits
- Screens on all operable windows
Interior Features:
- Elegant 12’ ceilings in single-story home living areas
- Two-story homes feature 10’-10? ceilings on the first floor and 9’-6? ceilings on the second floors (per plan)
- Dramatic coffered ceiling in master suite, dining room or great room (per plan)
- Light textured finish walls & ceilings throughout (excluding baths)
- 8’ tall single light French doors
- 8’ raised panel interior doors
- 8’ raised panel closet doors with louvered doors if required for ventilation (per plan)
- Decorator door hardware throughout
- Decorative 2 ¼” wood door casings
- Oversized 5 ¼” wood baseboards
- 18? x 18? ceramic tile flooring in foyer, family room, kitchen, breakfast nook and laundry room (per plan)
- Second floor cementitious overlayment
- Deluxe carpeting in all non-tiled areas
- Minimum 200 AMP electrical service
- High-efficiency air conditioning system
- Air-conditioned baths, laundry rooms and walk-in closets
- Energy-efficient R-11 garage wall insulation
- Energy-efficient R-30 ceiling insulation (per plan)
- Quick-recovery 80 gallon hot water heater
- Fluorescent light fixtures in walk-in closets, laundry room and garage
- Rocker-style electrical switches
- Vinyl-clad ventilated closet shelving
- Marble windowsills throughout
- Smoke and carbon monoxide detectors (per plan)
- Structured wiring system includes wiring that home runs to a central distribution panel
- All phone wiring is Category-5e cable and is included in the kitchen, family room, loft (where applicable) and all bedrooms
- Pre-wired for ceiling fans at family room, all bedrooms, covered rear lanai and loft (where applicable)
- Pre-wired for garage door opener and one garage door opener
- Full-sized washer & dryer
- Upper cabinets in laundry room
- All cable TV wiring is RG-56 home run to single wall plate and is included in all Bedrooms, Family Room, Den/Loft (where applicable)
Kitchen Amenities
- Stainless steel appliance package including:
- 25 cu. ft. side-by-side refrigerator with ice and water dispenser in the door
- Ceramic surface range with self-cleaning oven
- Built-in microwave oven and hood combo with fan and light
- Multi-cycle dishwasher
- ½ HP garbage disposer
- Wood cabinetry with 42” upper cabinets
- Granite countertops with 4? backsplash
- Stainless steel double bowl under-mount sink
- Single-lever faucet with pull-out spray feature
- Overhead recessed lighting
- Conveniently located pantry
Bathroom Amenities
- Wood cabinetry with coordinating framed mirrors in master bath
- Marble vanity tops in master and secondary bathrooms
- Luxurious Roman-style tub and separate shower with frameless clear glass enclosure in master bath (per plan)
- Raised panel thermo-foil cabinetry in secondary baths
- 12? x 12? ceramic tile flooring. Coordinating tub/shower wall tile package in master and secondary baths
- Decorator faucets and coordinated bath accessories
- Elongated water closets
- Full-width mirrors
- Decorator lighting fixtures
- Exhaust fans