
Welcome to
Maison d’Or, South Flagler
To capture sweeping sunrise views over the Intracoastal and Atlantic Ocean, along with sunset vistas across the city and Palm Beach Island.
Maison d’Or has officially launched sales on South Flagler Drive, introducing one of the most exclusive new residential offerings to emerge along West Palm Beach’s Intracoastal corridor. Developed by Kolter Urban in partnership with Perko Development, the 19-story boutique condominium at 3705 South Flagler will feature just 39 expansive residences, each positioned to capture sweeping sunrise views over the Intracoastal and Atlantic Ocean, along with sunset vistas across the city and Palm Beach Island.
An unparalleled suite of private amenities and exceptional resort luxuries in a tropical oasis with direct access to the water, all overlooking the sparkling Intracoastal Waterway and Atlantic Ocean. • Elegant drop-off and arrival experience with artful porte-cochère • Grand lobby with jewel-toned glass and polished brass fixtures imbued with subtle glamour, filled with abundant natural light from soaring ceilings and full-height windows • Lobby level club room, appointed with a bar, fireplace, formal dining room, large screen TVs, and indoor and outdoor bars that also service the pool deck • Secluded resort-style waterfront plaza with pool and spa, overlooking the Intracoastal Waterway, surrounded by tropical foliage and elegant gathering areas • State-of-the-art fitness center, on the waterfront, with soaring ceilings, spacious movement studio, and private training room • Tranquil wellness center with his and hers sauna and steam room • Swing suite with Swing Sports Simulator • Resident private wine storage and tasting lounge • Pet grooming room • Waterfront cafe with daily coffee/beverage station and comfortable seating areas to catch up on the day’s news or enjoy the game on large-screen TVs • Boardroom for private or group meetings • Secured Wi-Fi throughout all common areas • Two decorator-furnished guest suites available for residents, ideal for hosting their friends and family • Screening theater for private viewings • New construction boat dock and slips
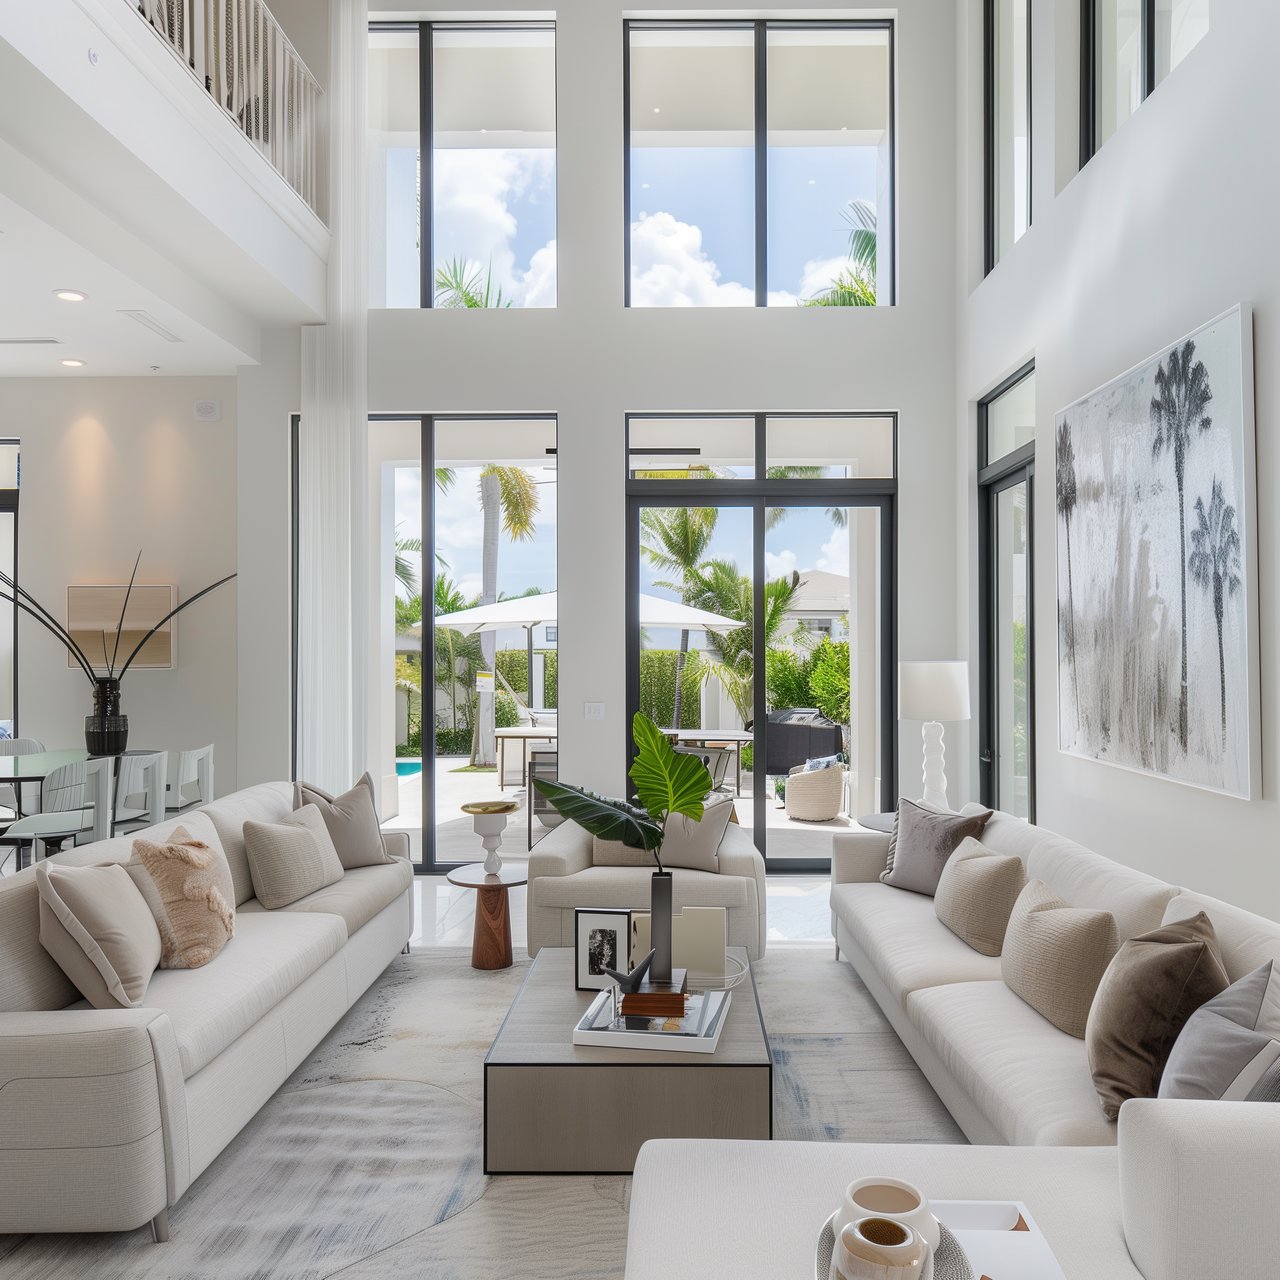
Amenities are designed to function as an extension of the home rather than a typical condo checklist. Residents will have access to a club-level lounge with cocktail bar, private dining room, screening theater, wine storage and tasting room, and a virtual sports simulator suite. An elevated east-facing pool deck overlooks the Intracoastal, complemented by spa-style cabanas, while the wellness offering includes a full fitness center, steam rooms, sauna, treatment rooms, and a private salon suite. Additional features include two furnished guest suites and a dedicated dog spa. • Grand, furniture-ready waterfront residences with expansive terraces, impeccable interiors, and designer curated finishes • Flow-through floor plans from almost 3,000 to 10,000 square feet • Private, access-controlled elevators opening directly into private residential elevator lobbies • Typical residences feature up to 10-foot ceilings in main living areas, while transitional levels feature ceiling heights up to 10'6" in select • living areas • Penthouse level features 11-foot ceilings in main living areas, with 11-foot sliding glass doors and windows throughout • Expansive exterior terraces with glass railings provide inviting, year-round outdoor living areas • Large format porcelain and wood flooring selections • 8-foot solid interior wood doors • Chef- inspired kitchens include: - Premium 9-foot high kitchen cabinetry—in a choice of finishes—and under-cabinet LED lighting - 3-cm quartz countertop choices with full-height backsplashes - Premium Subzero/Wolf appliance package • Owner’s suites include dual walk-in closets and luxurious spa-like his-and-hers retreats, per plan • Laundry room with cabinetry and premium front-load washer and dryer • Technology-ready infrastructure for easy owner-customized home automation
Appliances: Premium Sub-Zero and Wolf appliance package. Countertops: 3-cm quartz with full-height backsplashes. Islands: Italian Calcutta marble islands. Lighting: Under-cabinet LED lighting. Customization: Option to have an "empty shell" for personalized design or curated design packages for a custom feel. Technology: Infrastructure ready for home automation.
Designer Fixtures: High-end faucets, showerheads, and hardware from renowned brands. Premium Finishes: Marble, quartz, or other natural stones for countertops and flooring. Spa-Like Elements: Freestanding tubs, rain showers, and potentially heated floors. Custom Cabinetry: Elegant, built-in vanities with ample storage. Integrated Technology: Smart lighting and potentially integrated sound systems.
4658 Northlake Blvd., #103 Palm Beach Gardens, FL 33418
4658 Northlake Blvd., #103 Palm Beach Gardens, FL 33418