Welcome to
Ibis House
This chic new estate, one block from the beach, features a light-filled floor plan and a great backyard entertaining area.
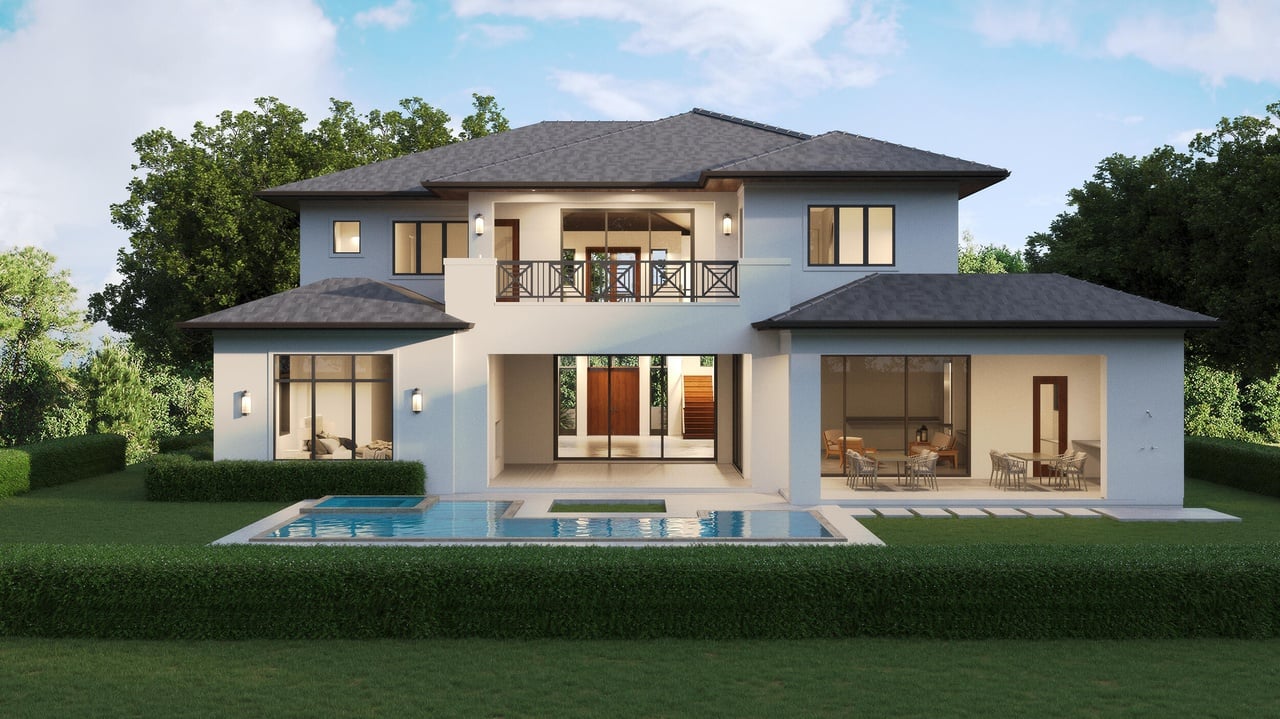
This chic new estate, one block from the beach, features a light-filled floor plan and a great backyard entertaining area. A superbly crafted estate conceived for today's 'Now' style of living, this stunning new-construction five-bedroom, five-bathroom, two-half-bath residence, with 8,503 +/- total square feet, captures the essence of understated refinement rendered through a very chic Florida-Contemporary design sensibility. Developed by the highly regarded Stamm Development Group South Florida, designed by Borrero Architecture, and built by Marc Julien Homes whose astute signature encapsulates spectacular vision, high-end materials, expert techniques, and fine craftsmanship, this well-appointed residence is scheduled to be completed March 2024. Andrews Avenue of Historic Delray Beach is a beautifully preserved oceanfront community in the heart of South Florida's famed Gold Coast.
Established in an exclusive island-side enclave, this ultra-luxe residence is one block from the pristine ocean beachfront and just a short distance from the eclectic shops, cafes and restaurants that line vibrant Atlantic Avenue. Ibis House will not only fulfill, but exceed its owners' expectations for enabling the amenity-rich style of living they desire and richly deserve. Approached via a circular driveway through a beautifully landscaped front yard, the front façade is a symphony of finely-tuned elegance with its crisp white exterior finish complemented by dark hardwood trim work, bronze-hued embellishments, and a substantial concrete tile roof.
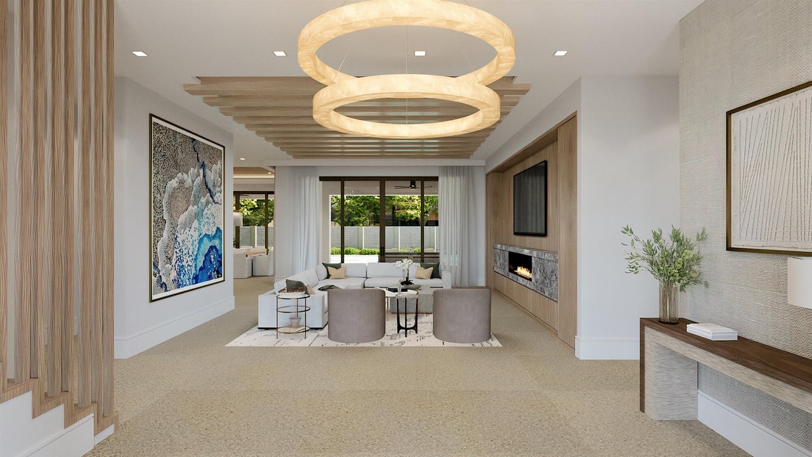
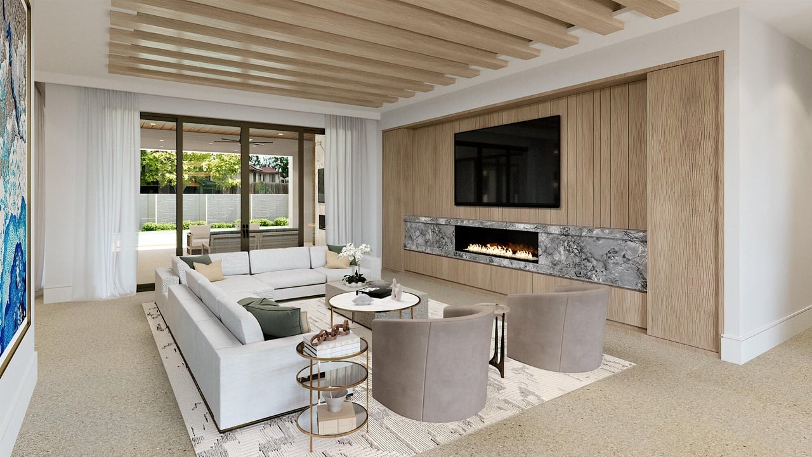
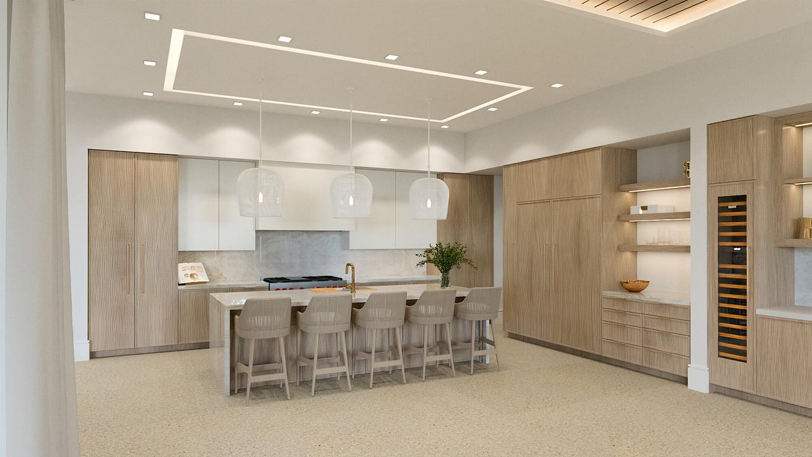
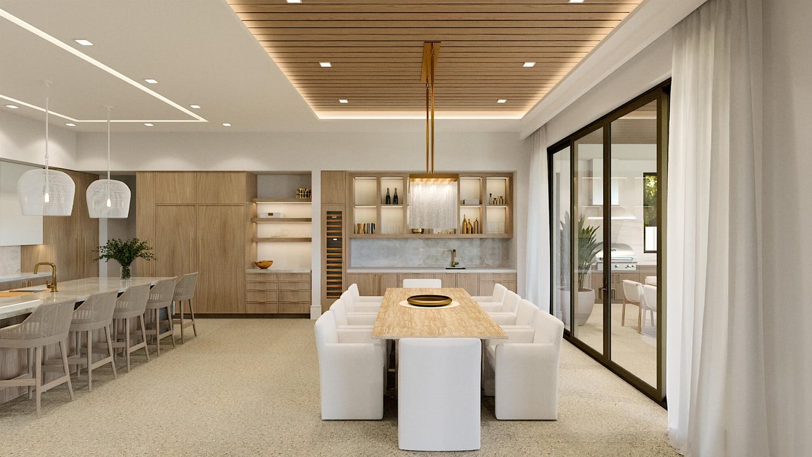
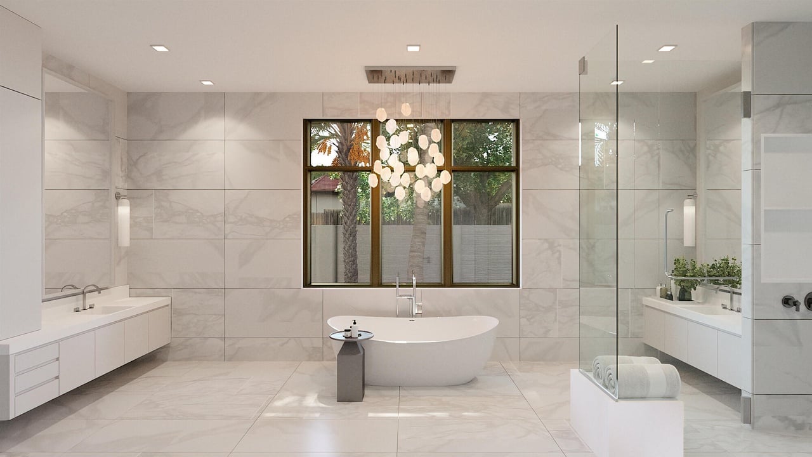
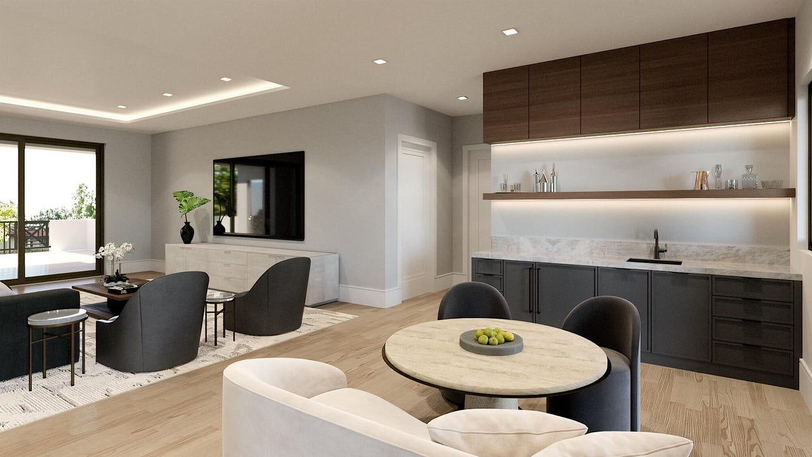
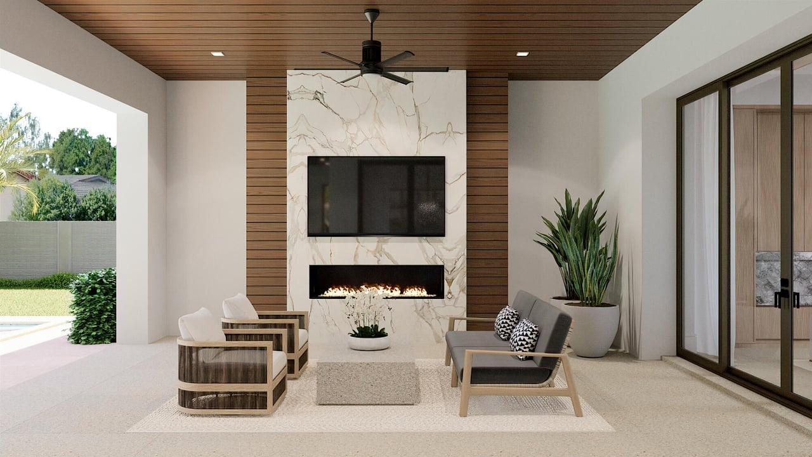
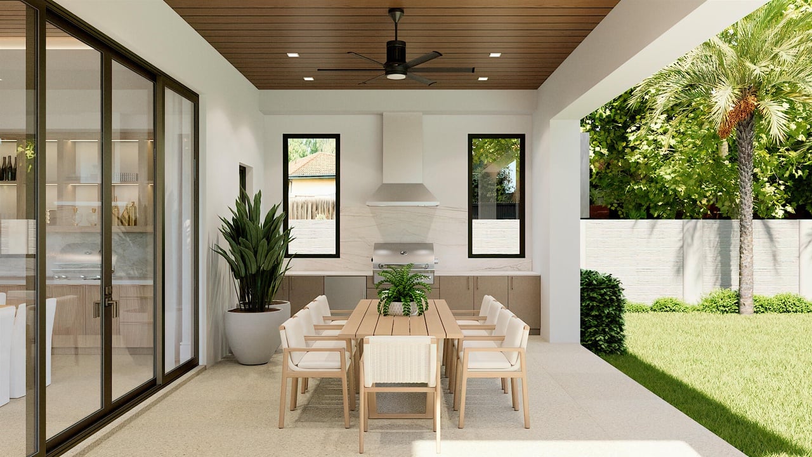
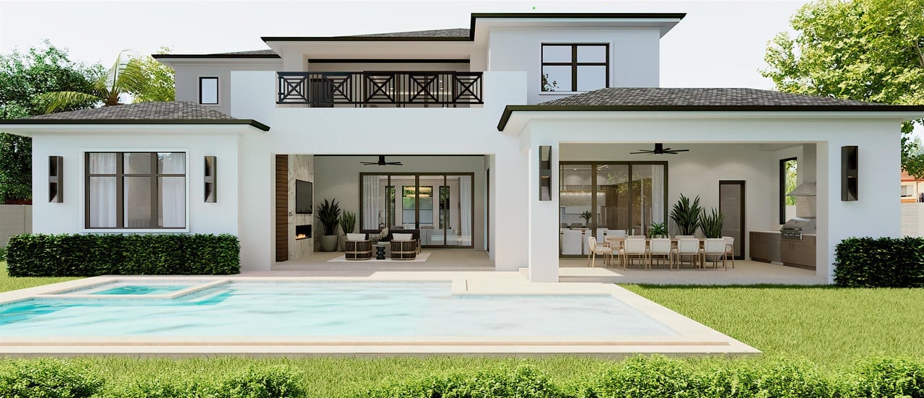
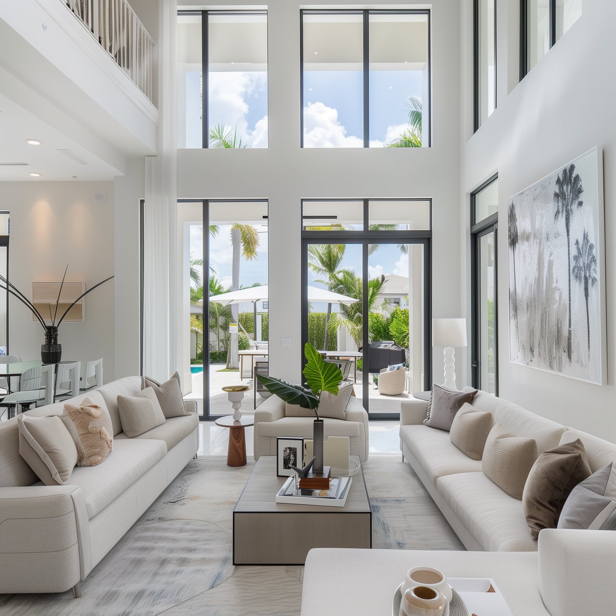
The interior of the estate is introduced by a welcoming vestibule and handsome stairway that immediately flow out to the formal living room where a wall of glass sliding doors open to the covered loggia, highlighted by a gas fireplace and overlooking the heated pool, with a spa and sun-shelf, set within a patio and expansive green-carpeted lawn. Adjoining the living room is the open-concept center-island gourmet kitchen and dining room, where glass sliding doors access a fully equipped summer kitchen with a grill. Featuring a split-bedroom layout, the first-floor pool-view primary suite, a wonderful sanctuary, is highlighted by sliding doors that open to the loggia. The suite comprises two huge custom-fitted walk-in closets and a spa-inspired tile-finished bathroom with double vanities, soaking tub, walk-in shower and water closet. Upstairs, a central reception area opens to a balcony overlooking the front gardens, and, just adjacent, a lounge/living area serves three ensuite guest bedrooms and the gym. Of these rooms, the lounge and two bedrooms access a huge pool-view sunrise balcony. Completing the floor plan are a powder room, den, two laundries, pantry, cabana bathroom and an attached two-and-a-half-car garage. Amenities include high-end engineered hardwood flooring throughout; professional-grade Sub-Zero, Wolf and Electrolux appliances; a natural gas system; three air-conditioning systems; two standard electric hot-water heaters; and a tankless gas hot-water heater for the primary bathroom. Also of note, the gym can be repurposed to serve as a guest bedroom.
4658 Northlake Blvd., #103 Palm Beach Gardens, FL 33418
4658 Northlake Blvd., #103 Palm Beach Gardens, FL 33418