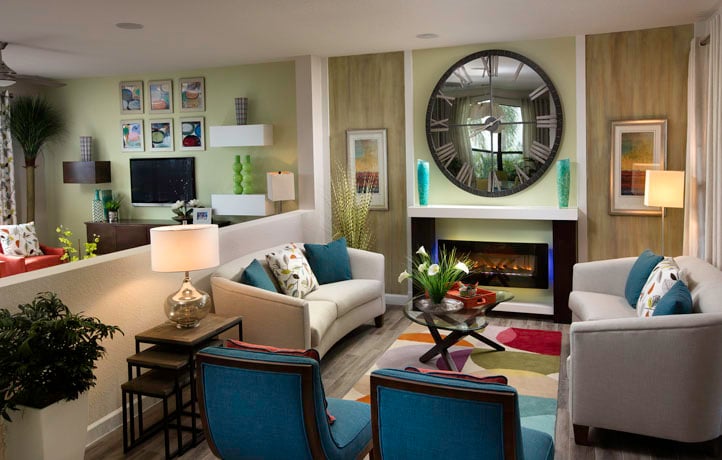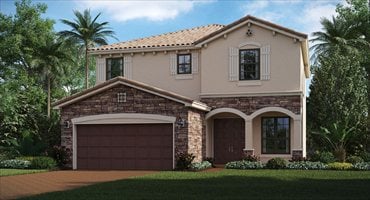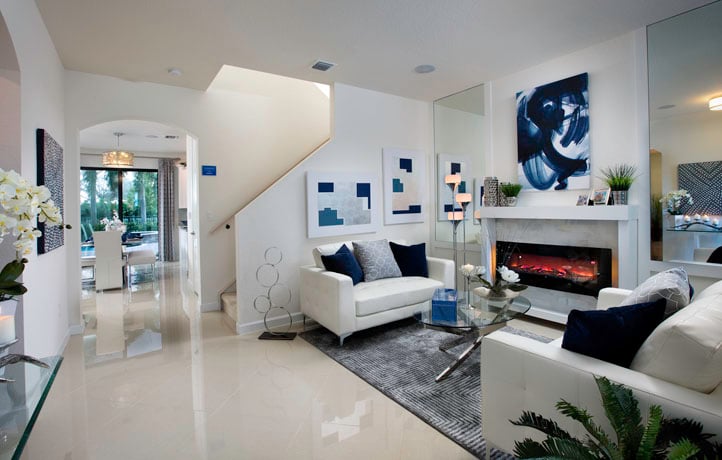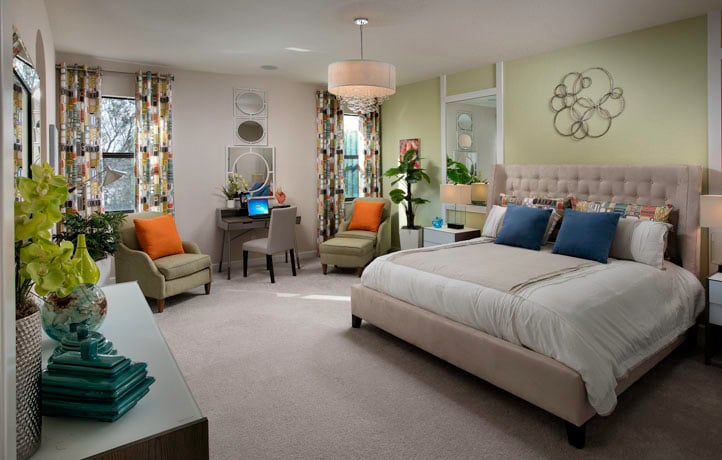
Leave a Message

Thank you for your message. We will be in touch with you shortly.

Explore Our Properties
Background Image
Welcome to

Gulfstream Preserve

South Florida's breathtaking sunsets. All conveniently located close to major thoroughfares and Lake Worth’s best schools, dining and entertainment.
Contact Us

Development Description

Welcome to Gulfstream Preserve

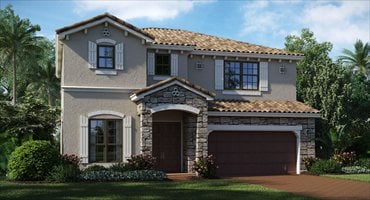
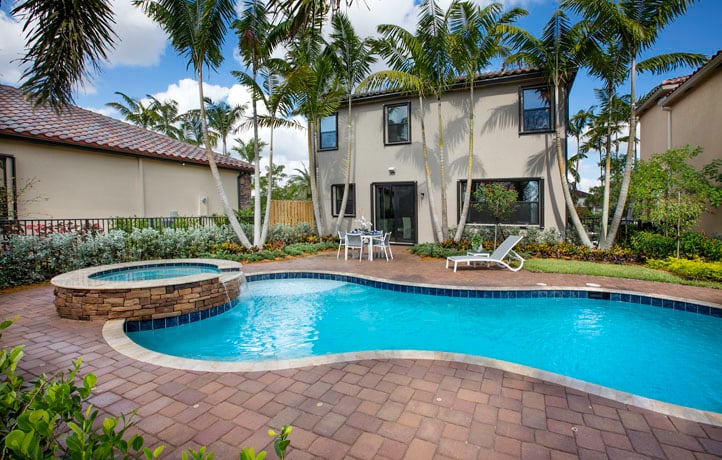
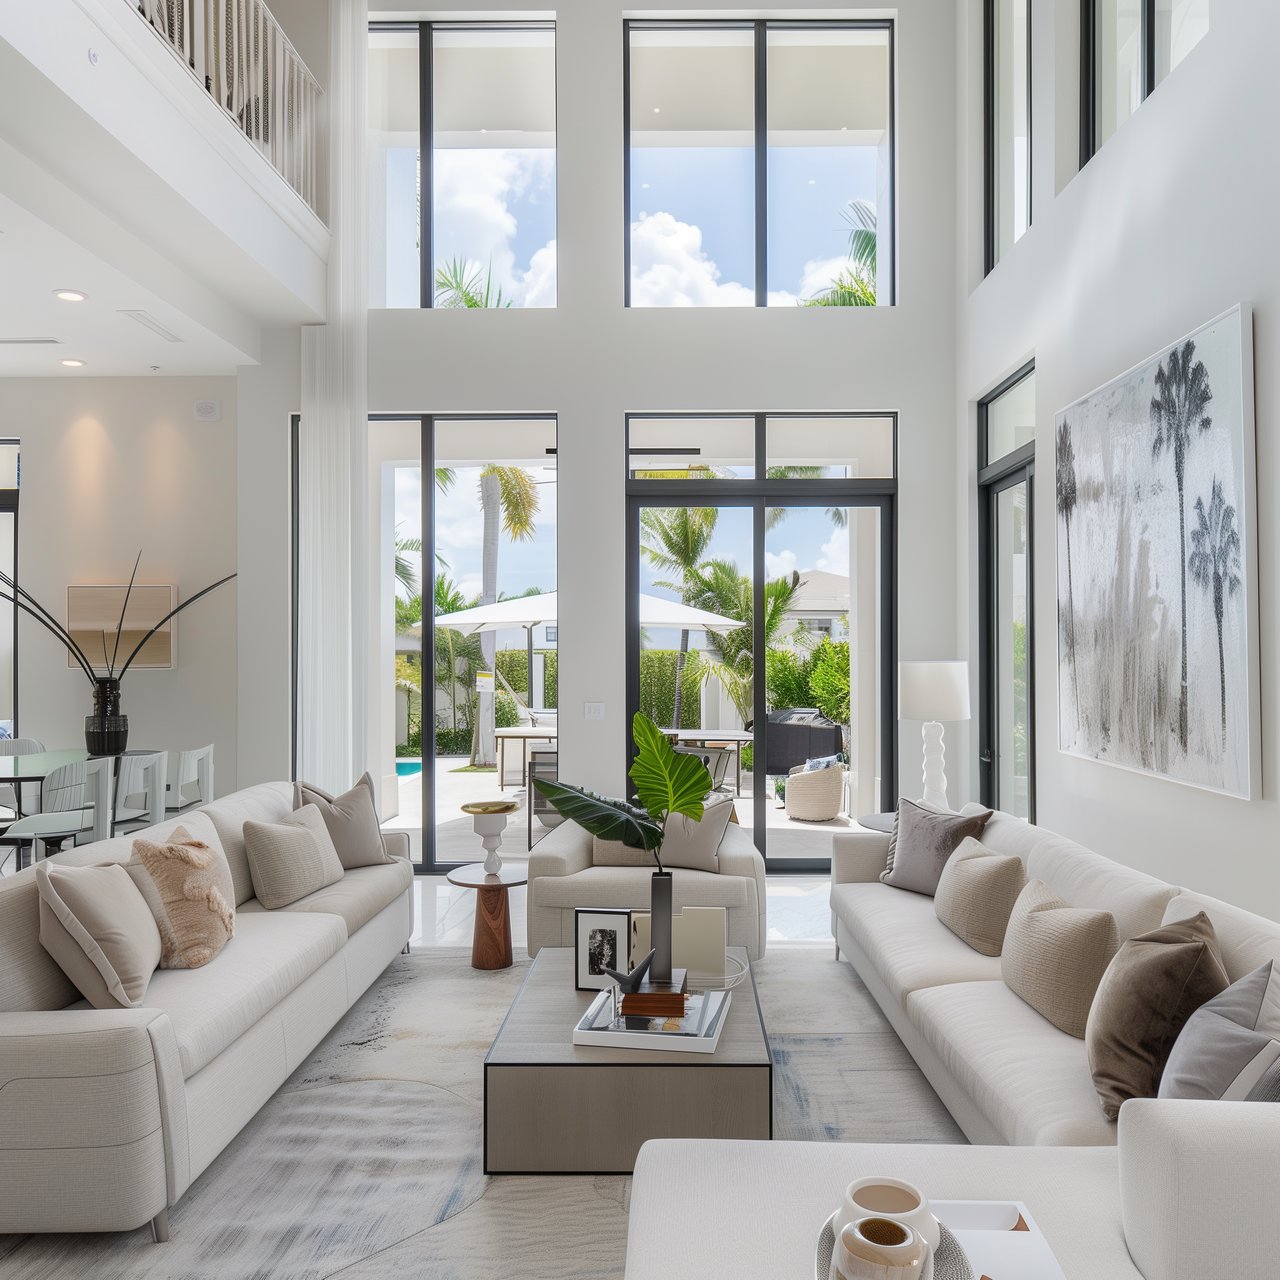
Lennar continues its rapid expansion in Palm Beach County with Gulfstream Preserve, a new single family community. Gulfstream Preserve delivers unmatched luxury in an unbeatable central Palm Beach County location. This lush, tropical setting features 211 intimate homesites complemented by a family pool, spa and cabana, lake views, and a wealth of green space perfect for recreation.

This gated, family-friendly community is located in close proximity to great schools, Wellington Green Mall and dining in quaint downtown Lake Worth, and provides quick access to all major local roadways including Florida’s Turnpike.

This premier gated community of single-family homes wraps around two sparkling lakes featuring two cul del sacs and picturesque water front views from over half of its spacious homesites. Only a few steps from Residents' doors will be the community's recreation center featuring a shimmering swimming pool with sundeck and cabana, relaxing spa, kid's playground and family BBQ area where you and your guests can create a lifetime of unforgettable memories. Winding throughout the community are beautifully landscaped recreation paths perfect for an early morning jog or relaxing sunset stroll. Enjoy an intimate moment at one of the many Gazebos located throughout the community where you can watch majestic views of South Florida's breathtaking sunsets. All conveniently located close to major thoroughfares and Lake Worth’s best schools, dining and entertainment.

Residence Amenities

Exterior Features:

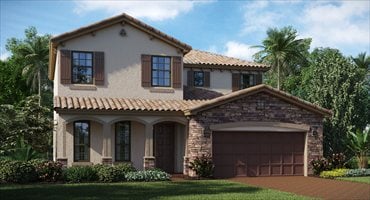
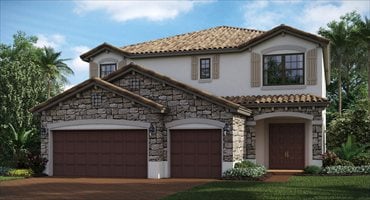
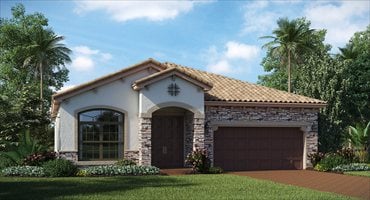
  • Two Story Concrete Block Construction
  • Spanish-Style Concrete Tile Roof
  • Brick Paver Driveway, Walkway and Front Entry
  • Designer Exterior Paint in Decorator Schemes
  • Code Compliant Hurricane Shutters
  • Raised Panel Hurricane Code Approved Garage Door
  • Automatic Garage Door Opener with Remote
  • Insulated Hurricane Code Approved Raised Panel Front Entry Door with Chime
  • Exterior Hose Bibbs

Interior Features:

  • Alarm System with Key Pad
  • Gyp-crete™ Gypsum Flooring Underlayment
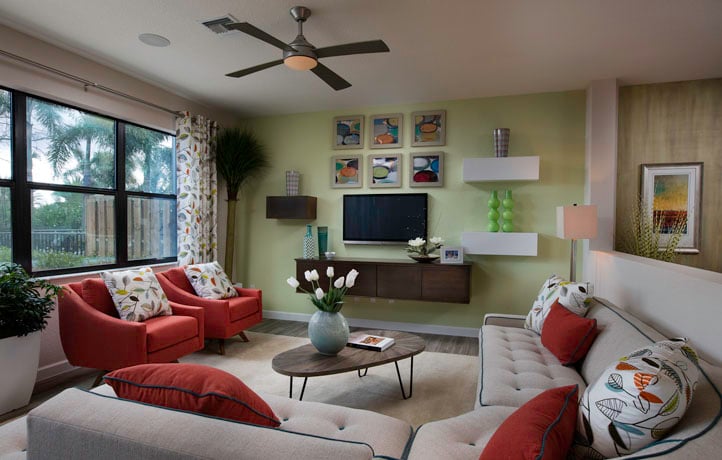
  • 18”x18” Ceramic Tile in Foyer, Kitchen, Breakfast Area, Family Room and Laundry Room in Choice of Decorator Colors
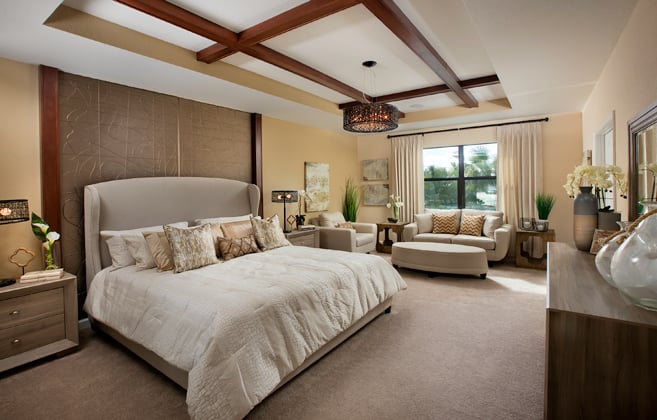
  • Carpeting in Living Room, Dining Room, Family Room, All Bedrooms, Hallways and Stairways with Padding in Choice of Decorator Colors
  • Raised Panel Interior Doors
  • Raised Panel Bi-Fold Closet Doors
  • Colonial Style Baseboards and Door Casings
  • Home Automation with Nexia™ Home Intelligence
  • Wireless Keypad Lock
  • Light Module
  • Programmable Thermostat for Central A/C and Heating System
  • Camera
  • Lever Style Interior Door Hardware
  • Textured Walls and Ceilings in Designated Areas
  • Designer Quality Paint on all Walls and Ceilings
  • Rocker Style Switches Throughout Home
  • Category 5 Structured Wiring for Phones and Computers in all Bedrooms, Kitchen and Family Room, Home Run to Central Distribution Box
  • RG6 Shielded Coaxial Television Cable in all Bedrooms and Family Room, Home Run to Central Distribution Box
  • Pre-wired for Ceiling Fans in Family Room and All Bedrooms
  • Decorative Marble Window Sills
  • Electric Water Heater (per plan)
  • Central Air Conditioning and Heating System with Programmable Thermostat
  • Vinyl-Clad Ventilated Closet Shelving

Kitchen Amenities

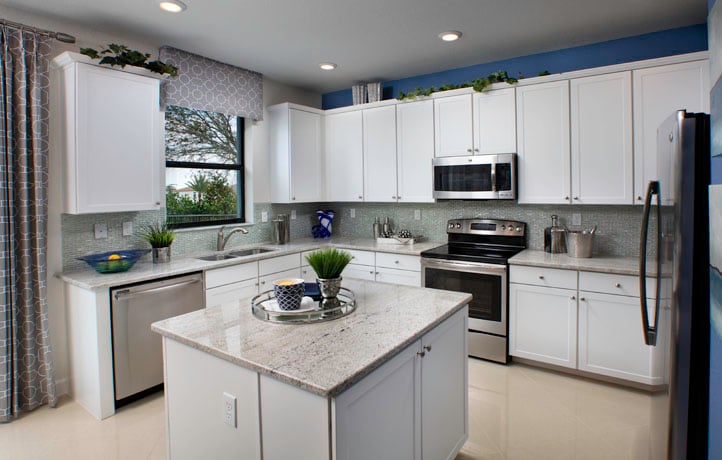
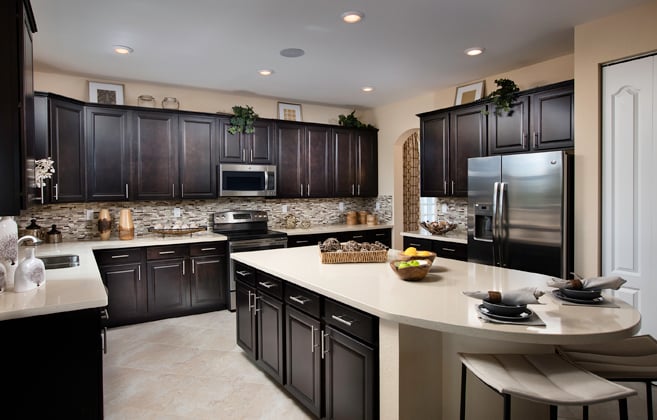
  • Quality Stainless Steel Appliance Package Featuring:
  • Side-by-Side Refrigerator with Ice and Water Dispenser in Door
  • Ceramic Top Range with Self Cleaning Oven
  • Energy Saving Dishwasher
  • Over-the-range Microwave with Ventilation System
  • 36” Wood Finish Cabinetry with Brushed Nickel Hardware
  • Granite Countertops in Choice of Standard Colors
  • Stainless Steel Under-mount Kitchen Sink
  • Designer Brushed Nickel Single Lever Pull-out Faucet
  • Food Waste Disposal
  • Recessed Overhead Lighting

Bathroom Amenities

  • Wood Finish Vanities with Brushed Nickel Hardware (per plan)
  • Single Vanity in Powder Room (per plan)
  • Cultured Marble Vanity Top with Integral Double Bowl Sinks in Master Bath
  • Recessed Lighting in Master Bathroom
  • Cultured Marble Vanity Top with Integral Sink in Secondary Bathrooms
  • Clear Glass Shower Enclosure in Master Bathroom
  • Roman Tub in Master Bathroom (per plan)
  • Elongated Toilets
  • 12”x12” Ceramic Floor Tile
  • Designer Style Lighting over Vanities in Secondary Bathrooms
  • Mirrored Medicine Cabinet (per plan)
  • Full Width Vanity Mirrors
  • Exhaust Fan
  • Decorator Faucets

Basic Information

Availability
Existing
Other Details
Residences
Gulfstream Preserve
Navigate

Follow Us On Instagram