Welcome to Aspen Glen
Property Details
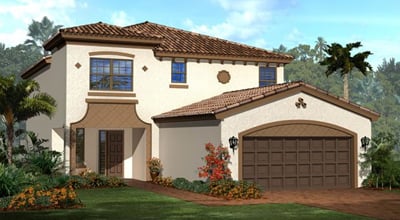
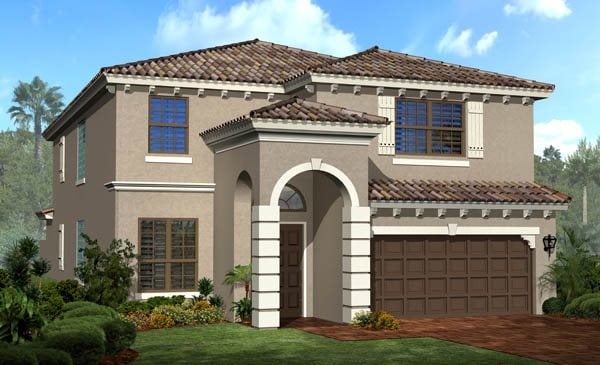
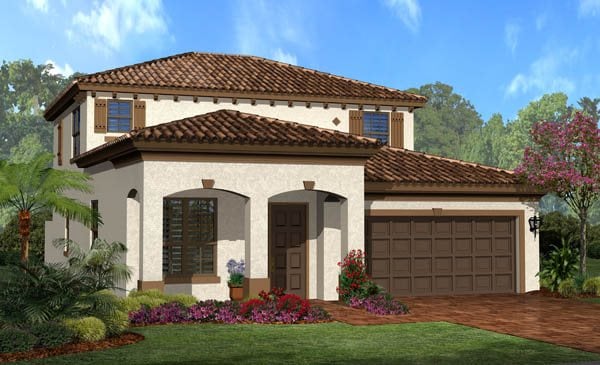
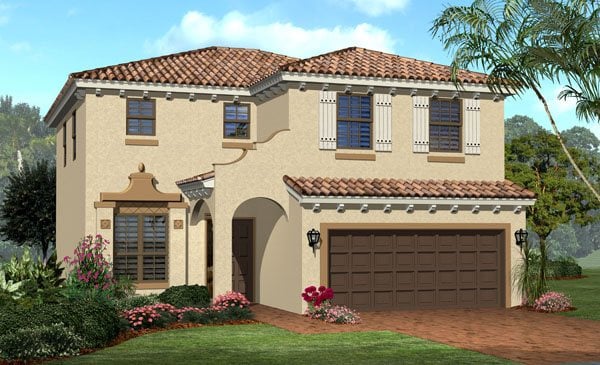
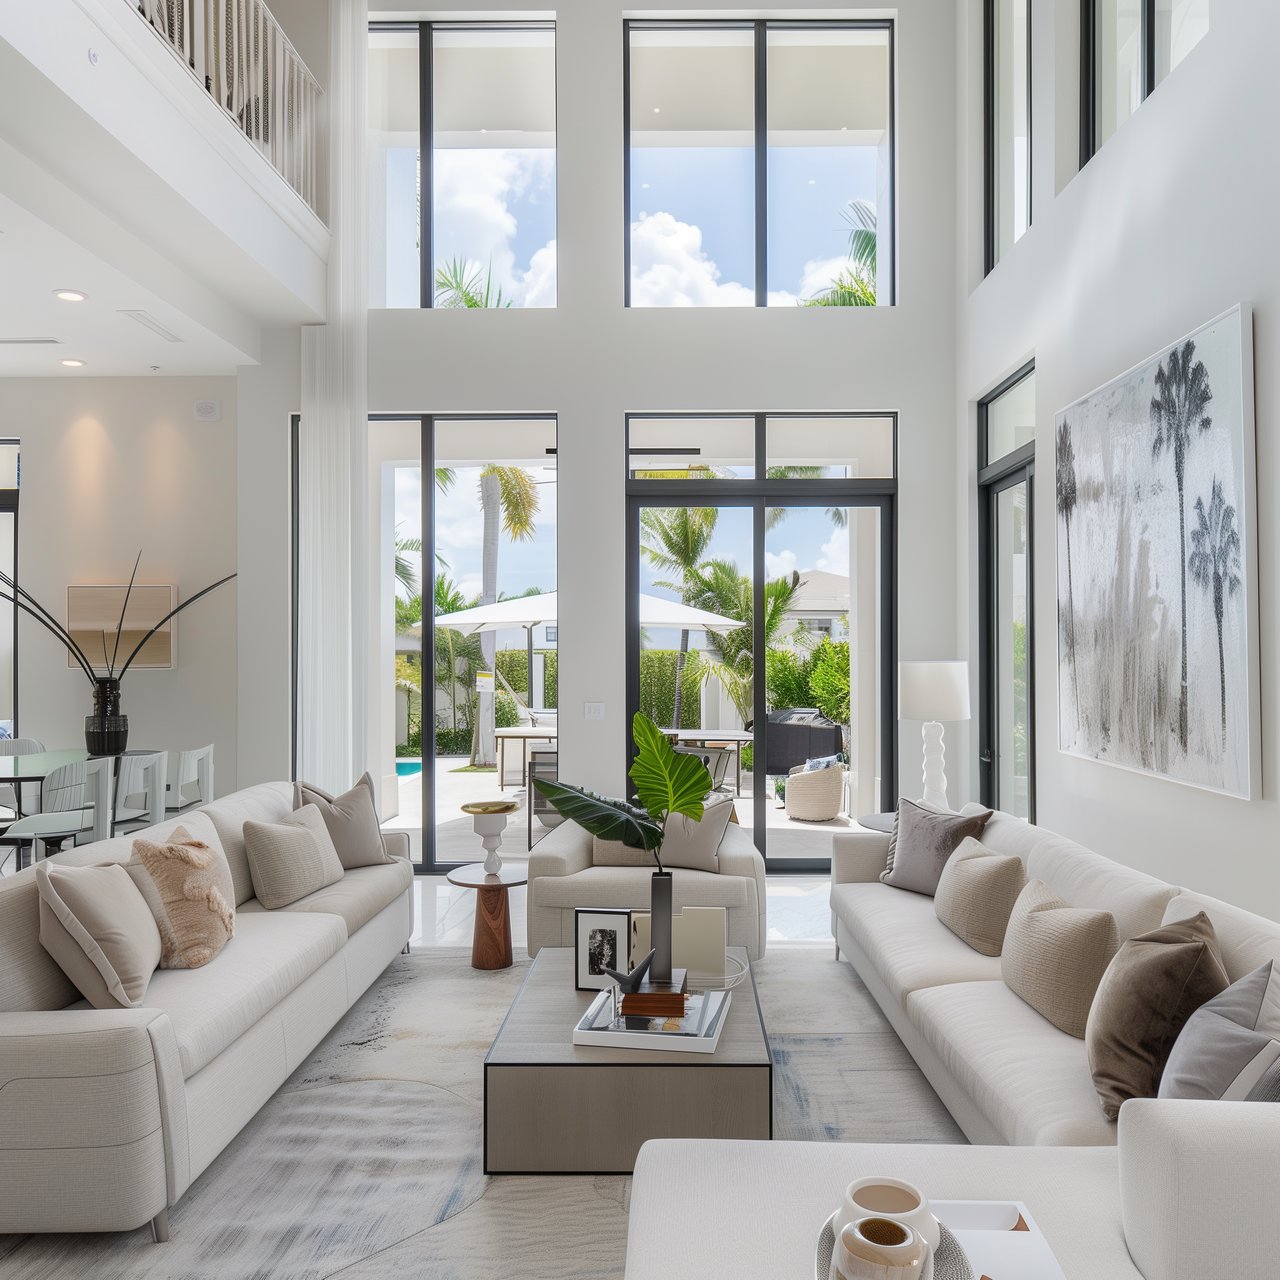
For those seeking charm and elegance, look no further than Aspen Glen. An intimate enclave of only 45 luxurious homes, Aspen Glen is specially situated amongst the tree-lined corridor of Lawrence Road, in Boynton Beach. A sterling blend of sophisticated elevations and luxury interior features, Aspen Glen offers two-story, single family home designs, each with an abundance of architectural detailing. Residents are minutes from Boynton Beach’s many malls, restaurants and finest schools, all conveniently located between the best of Boca Raton and Palm Beach.
Residence Amenities
Exterior Features:
- Two Story Concrete Block Construction
- Spanish-Style Concrete Tile Roof
- Brick Paver Driveway, Walkway and Front Entry
- Sherwin-Williams® Exterior Paint in Decorator Schemes
- Code Compliant Hurricane Shutters
- Raised Panel Hurricane Code Approved Garage Door
- Automatic Garage Door Opener with Remote
- Insulated Hurricane Code Approved Raised Panel Front Entry
- Door with Chime
- Exterior Hose Bibbs
Interior Features:
- Alarm System with Key Pad
- Gyp-crete™ Gypsum Flooring Underlayment
- 18”x18” Ceramic Tile in Foyer, Kitchen, Family Room, Breakfast Area and Laundry Room in Choice of Decorator Colors
- Deluxe Carpeting in Living, Dining, All Bedrooms, Hallways and Stairways with Upgraded Padding in Choice of Decorator Colors
- Raised Panel Interior Doors
- Raised Panel Bi-Fold Closet Doors
- Colonial Style Baseboards and Door Casings
- Home Automation with Nexia™ Home Intelligence
• Wireless Keypad Lock
• Light Module
• Programmable Thermostat for Central A/C and Heating System
• Camera - Schlage® Interior Lever Door Hardware
- Easy Care Textured Walls and Ceilings in Designated Areas
- Sherwin Williams Quality Paint on all Walls and Ceilings
- Decora Rocker Style Switches Throughout Home
- Category 5 Structured Wiring for Phones/Computer/Fax Lines in all Bedrooms, Kitchen and Family Room, Home Run to Central Distribution Box
- RG6 Shielded Coaxial Television Cable in all Bedrooms and Family Room, Home Run to Central Distribution Box
- Pre-wired for Ceiling Fans in All Bedrooms
- Decorative Carrera Marble Window Sills
- 40 Gallon Water Heater (per plan)
- Minimum 14 SEER Central Air Conditioning and Heating System with Programmable Thermostat
- White Vinyl-Clad Ventilated Closet Shelving
Kitchen Amenities
- Quality GE® Stainless Steel Appliance Package Featuring:
• 22 cu ft Energy Star Refrigerator with Ice and
Water Dispenser in Door
• Ceramic Top Range with Self Cleaning Oven
• Energy Saving Dishwasher
• Built In Microwave with Ventilation System - 36” Wood Cabinetry with Brushed Nickel Hardware
- Granite Countertops in Choice of Standard Colors
- Stainless Steel Under-mount Kitchen Sink
- Moen Brushed Nickel Single Lever Faucet
- Half Horsepower Food Waste Disposal
- Recessed Overhead Lighting
Bathroom Amenities
- Adult Height Wood Vanities with Brushed Nickel Hardware
- Cultured Marble Vanity Top with Integral Double Bowl Sinks in Master Bath
- Cultured Marble Vanity Top with Integral Sink in Secondary Bath
- Decorator Moen Faucets
- Clear Glass Shower Enclosure in Master Bathroom
- Roman Tub in Master Bathroom (per plan)
- Elongated Toilets
- 12”x12” Ceramic Floor Tile
- Theatrical Style Lighting over Vanities
- Mirrored Medicine Cabinet (per plan)
- Full Width Vanity Mirrors
- Exhaust Fan