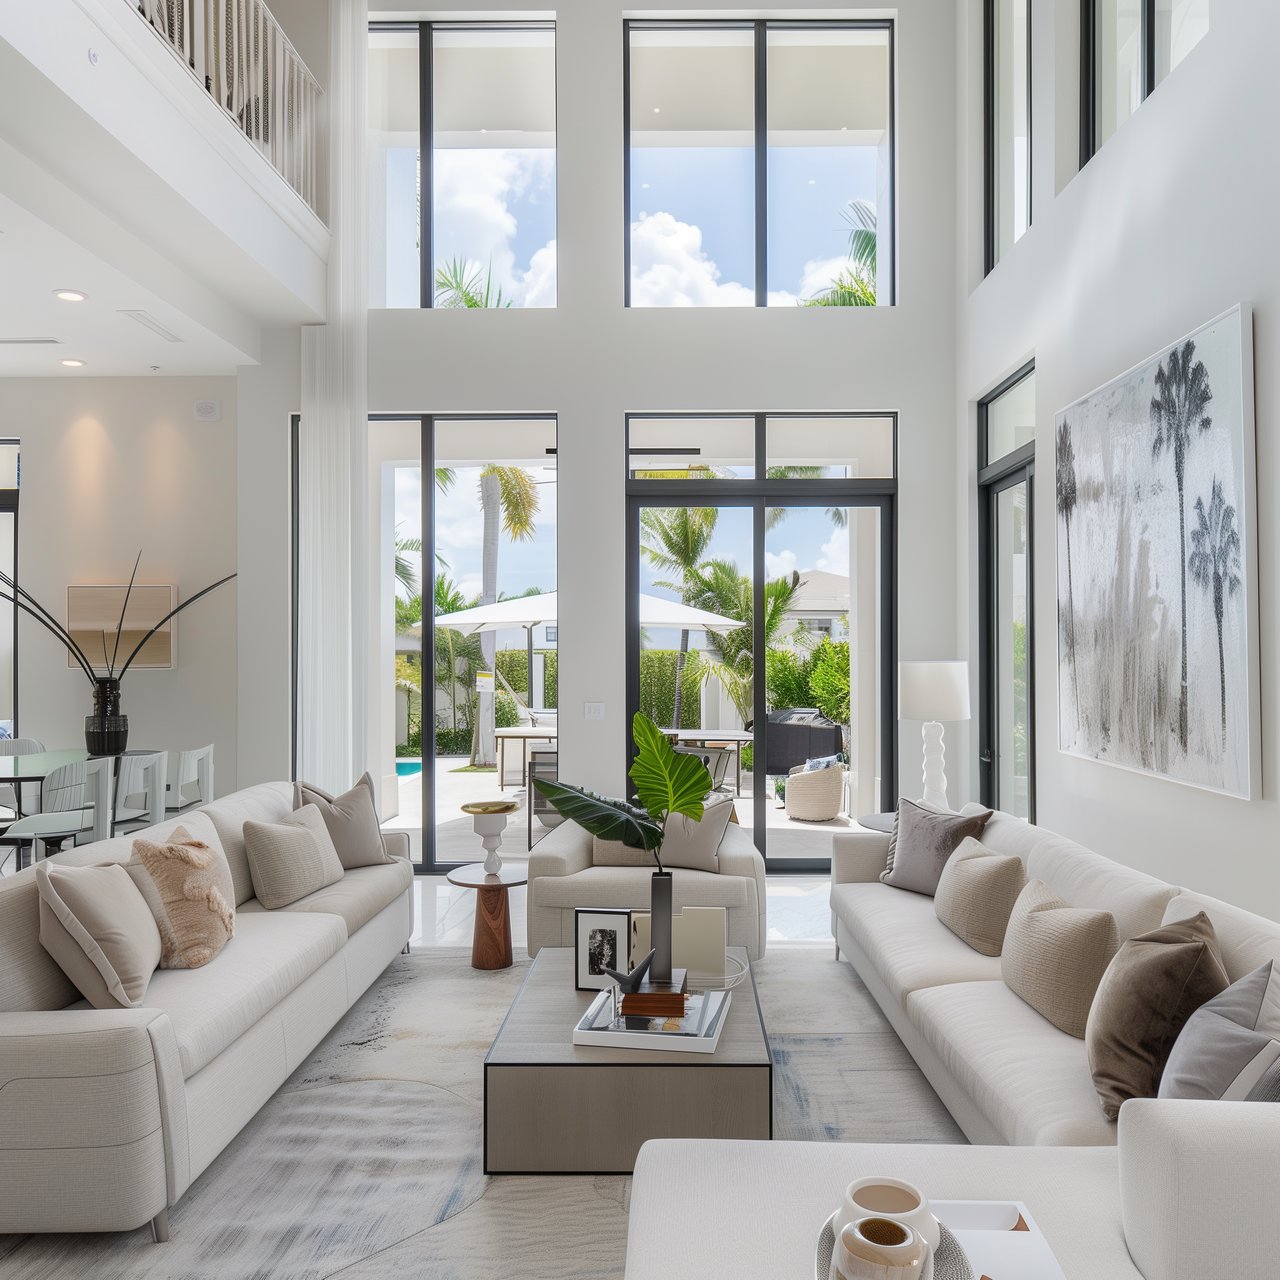
Welcome to Alton PBG
Property Details
Home building is an art that goes far beyond the features in any list. While ALTON offers high-end features that should be found in any luxury home, ALTON goes further and strives to improve upon simply providing solid construction. Years of research with our buyers and homeowners have resulted in ALTON’s groundbreaking approach to home building. Please come visit any of ALTON’s communities and learn how artistry in design and strict attention to detail can simply make your home more comfortable to relax and live.
Building Amenities
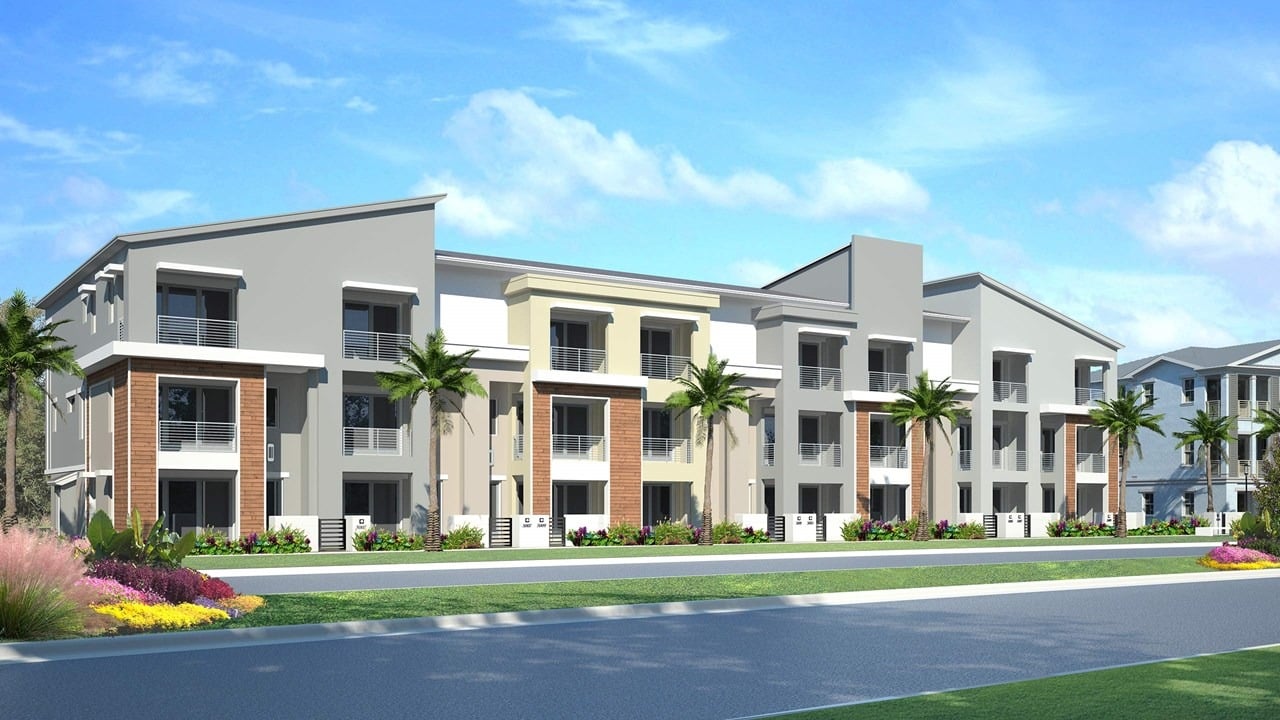
- Contemporary community design with expansive lakes, soaring fountains & neighborhood parks
- Convenient community retail shopping and services
- Pedestrian-friendly walkways along natural preserves and lakefront areas connecting Alton’s neighborhoods, parks, recreation and retail centers
- Exquisitely landscaped arrival experience, boulevards and neighborhoods
- Architectural brick paver accented streets as well as parking areas and pathways
- Custom decorative street lighting and signage for enhanced aesthetics and peace of mind
- Neighborhood association provided lawn, landscape and irrigation maintenance service
- Neighborhood association provided AT&T U-Verse ® services
- Connected Community with up to 360 digital channels, including local channels, music station and high-speed internet
- 24/7 Envera community system
Residence Amenities
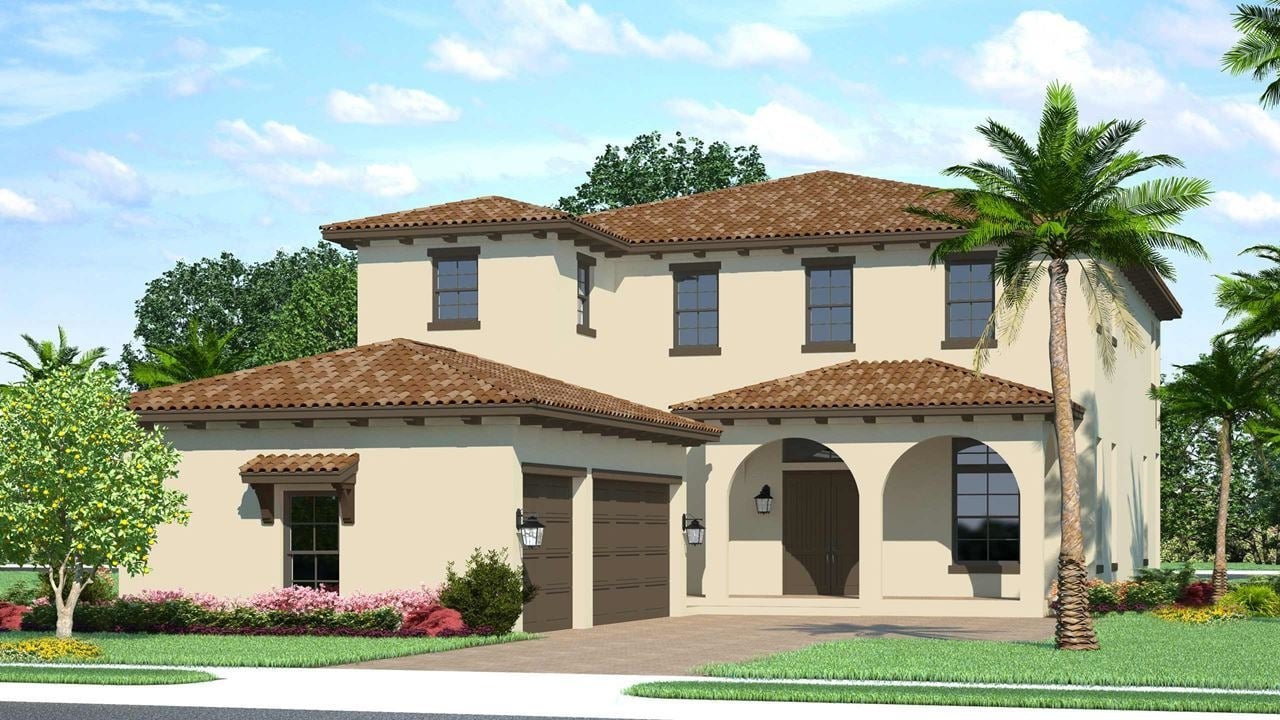
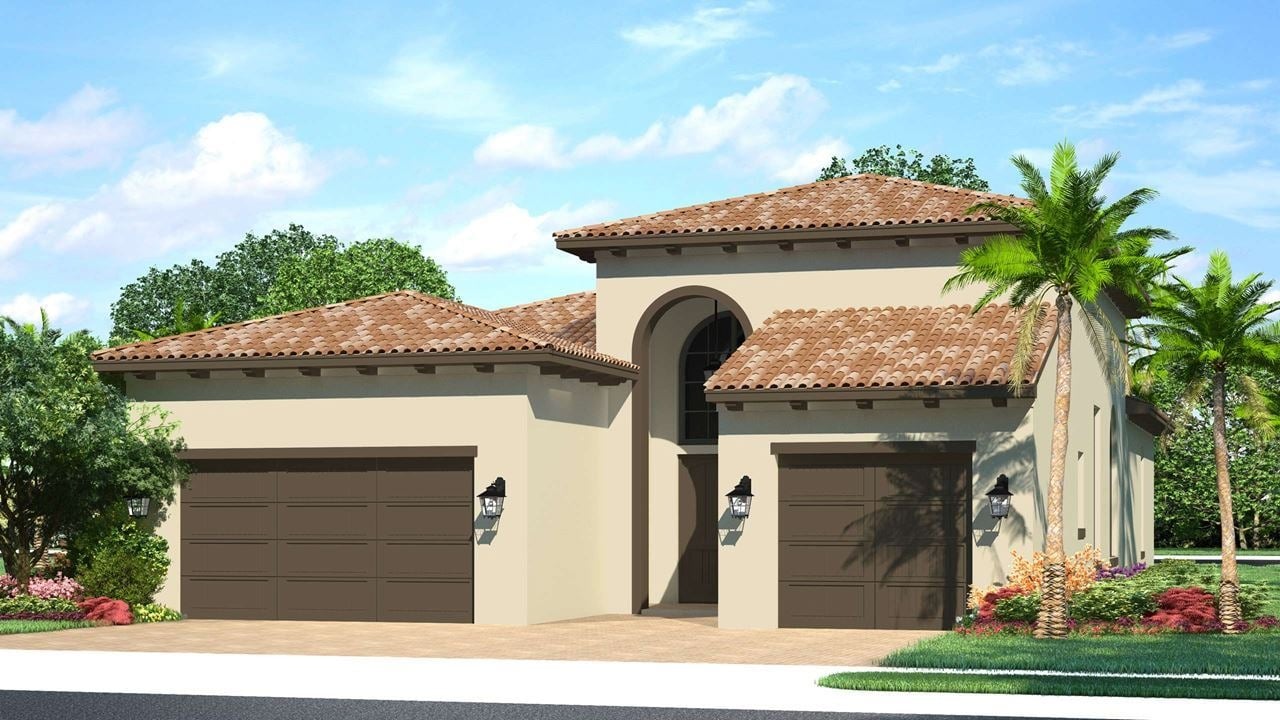
- Inspired Spanish, Island and Contemporary styled elevations with architectural appointments
- Decorative concrete roof tile to match each architectural style
- Second story balconies, per plan
- Elegant patterned brick paver driveway, entry walkway, covered entry and loggia
- Elegant coach lighting at garage and designer exterior entry fixtures, per plan
- GFI weather-resistive exterior electrical outlets, per plan
- Exterior hose connections for your convenience, per plan
- Aluminum roof gutters and downspouts on Townhome and Park Collection product offerings
Kitchen Amenities
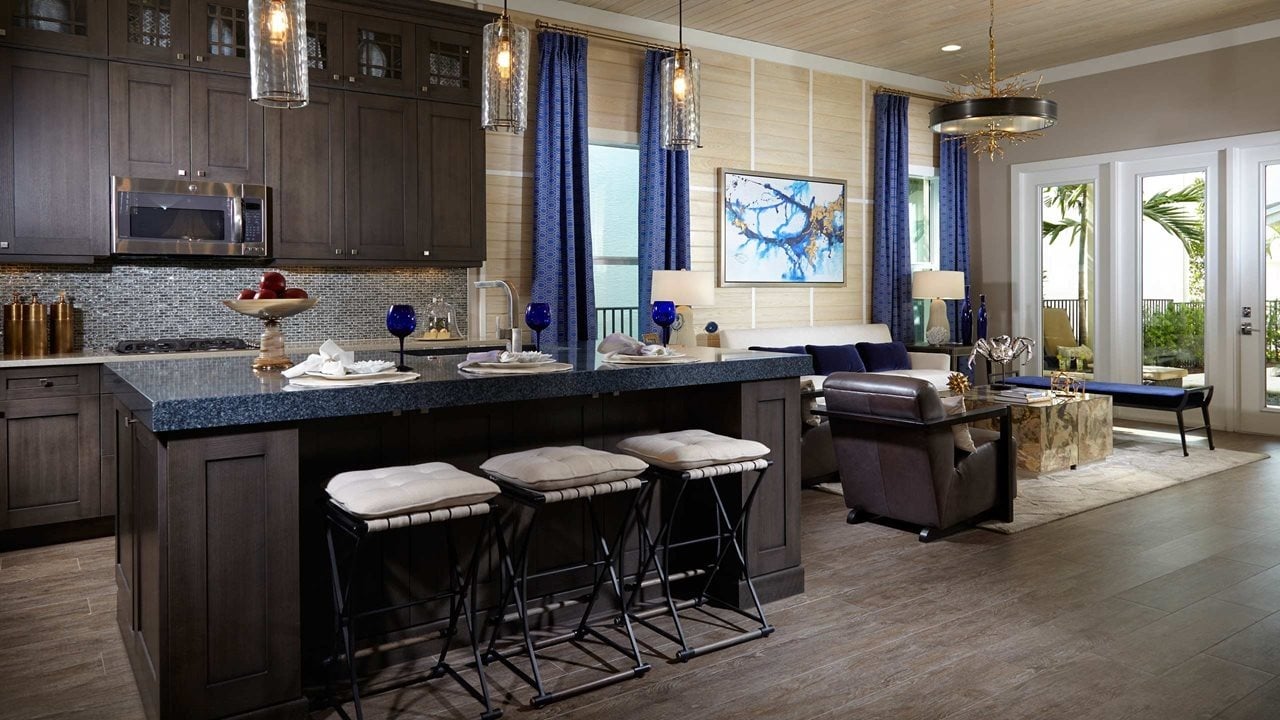
- Dramatic Gourmet Kitchen featuring Masterbrand Kitchen Craft 42? raised panel cabinetry with knobs, handles and adjustable shelves in choice of finishes
- Natural granite countertops with 1½” square edge and 4? backsplash in choice of colors
- Pantry closet with close mesh ventilated shelving, per plan
- Dramatic recessed lighting with energy saving compact fluorescent light bulbs
- GE Profile TM 25.9 cubic foot Energy Star ® side-by-side refrigerator with in-door ice and water
- GE Profile 30? built-in natural gas cooktop (slide in range at Townhomes)
- GE Profile 30? microwave vented to the exterior
- GE Profile built-in single wall oven (slide in range at Townhomes)
- GE Profile Energy Star ® sound insulated automatic dishwasher
- Moen ® Arbor chrome faucet with integral pull-out sprayer
- Stainless steel undermount double basin (50/50) sink
- Badger ® continuous feed ½-horsepower waste disposer with air switch
Bathroom Amenities
- Dual sinks and vanity space in Owner’s Bath, per plan
- Raised-height vanities with raised-panel cabinetry in choice of finishes with knobs/handles in Master and secondary Baths
- Granite vanity tops with ¾” edge in choice of colors in Owner’s Bath with Kohler ® Sterling Westcott ® undermount sinks
- Moen ® Eva 8? spread lever handle chrome finished faucet at Owners’ Bath and Powder Baths
- Luxurious Kohler ® Archer tub in Owner’s Bath, per plan
- Cultured marble vanity tops with integral square edge bowl at secondary Baths
- Moen ® Eva 4? center set lever handle chrome finished faucets at secondary Baths
- Luxurious Kohler ® Sterling Vikrell tubs in secondary tub Baths
- Mohawk ® 18? tile floors and 12? wall tile in wet areas of full Baths
- Designer selected full width mirrors and decorative lighting in all Baths, per plan
- Decorator coordinated chrome bath and towel accessories
- DensShield ® moisture resistant backed shower walls and tub
- Semi-frameless shower enclosure at Owner’s Bath
- Kohler ® Sterling comfort height 2-piece water saving toilet in all Baths