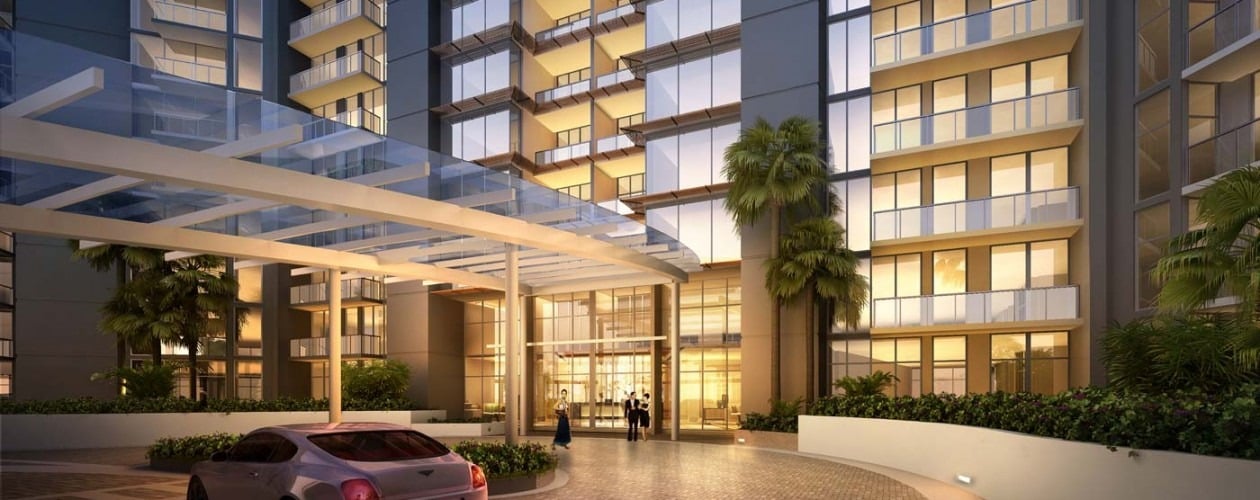
Welcome to
Akoya Boca West
Conceived as a way to bring true modern design to a resort-style private club community and provide the highest-quality living experience.
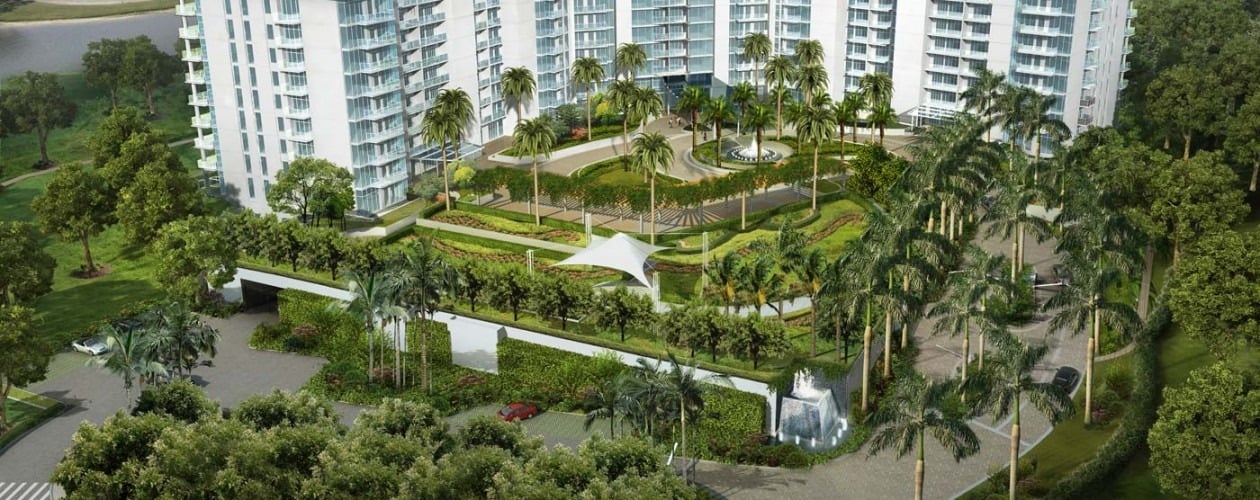
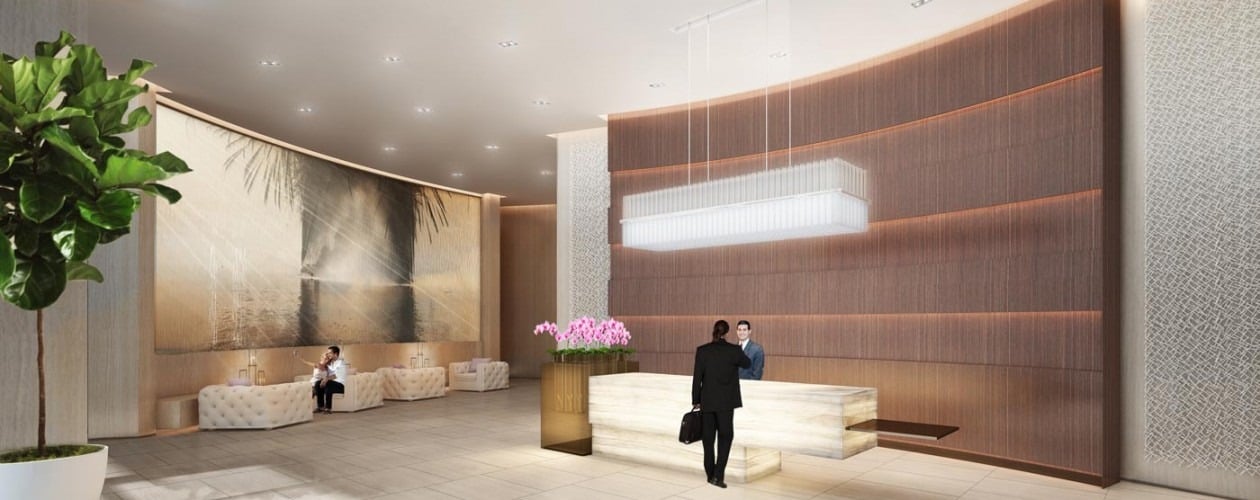
Introducing an iconic contemporary sanctuary created by the famed architects of One Thousand Ocean and the Siemens Group, a renowned developer of The Polo Club Boca Raton. A one-of-a-kind place where every conceivable amenity has been designed for the most demanding buyers, including valet and resident services. Set this extraordinary masterpiece in the Nation's #1 Private Residential Country Club, boasting exceptional resort-style living and more than 300,000 square feet of club facilities. This is Akoya, a rare opportunity without precedent for a privileged group of residents who will truly have it all. Prices starting in the $ 800s. Located in the heart of Florida’s Gold Coast, Boca Raton offers all the charm and affluence of true South Florida living.
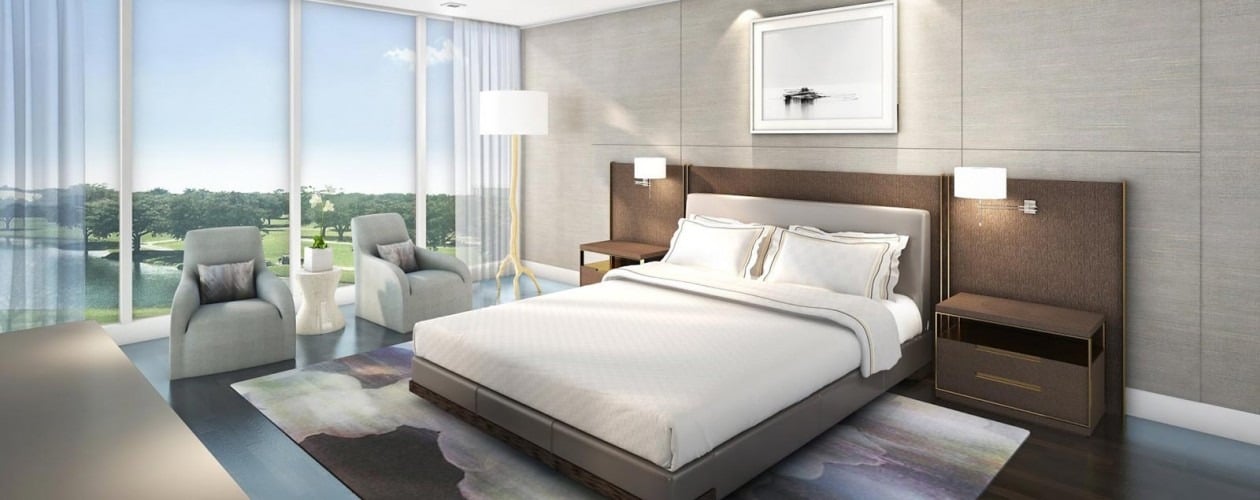
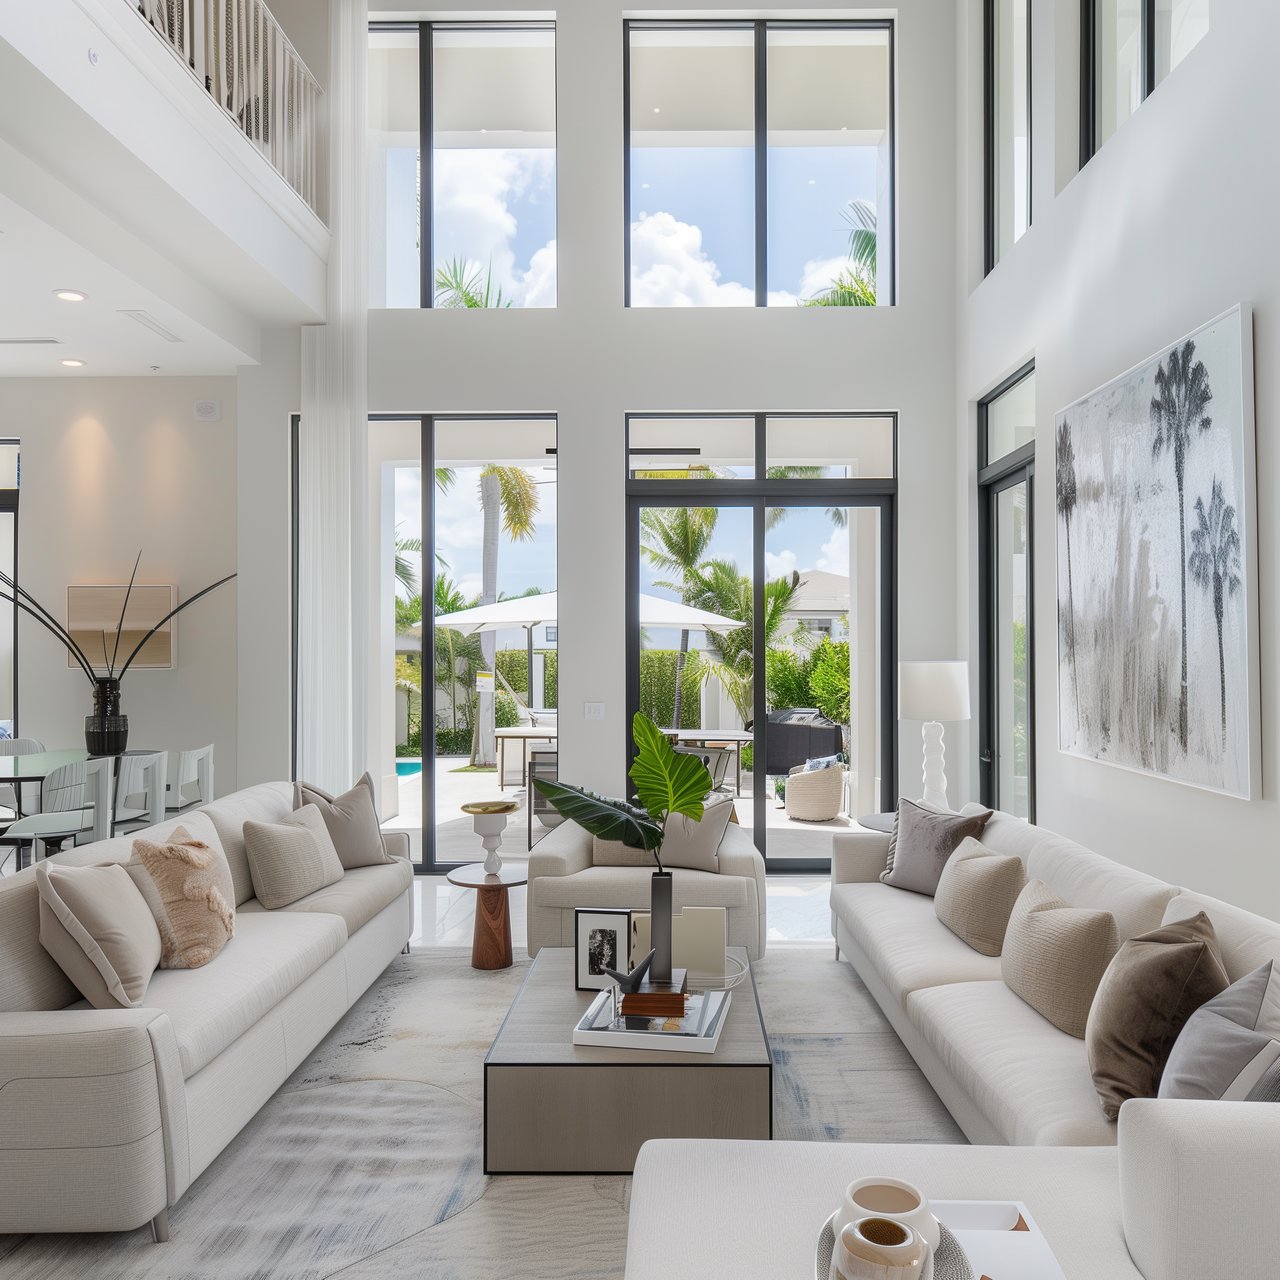
140 luxury two- to five- bedroom residences with den & office boasting flow-through large open living areas and floor-to-ceiling impact windows offering picturesque golf course views. Being on the grounds of one of the Nation’s most award-winning country club communities presents incredible resort-style amenities and privileges of a more intimate boutique experience exclusively yours at Akoya. Designed by the famed architects of One Thousand Ocean and the Siemens Group, the renowned developer of The Polo Club Boca Raton, Akoya was conceived as a way to bring true modern design to a resort-style private club community and provide the highest-quality living experience. The contemporary nine-story building features 140 private residences. Akoya offers a collection of thoughtfully designed two- to five- bedroom residences with den or office options and 2.5 to 4.5 bathrooms, ranging from 1,870 to over 4,500 sq. feet.
4658 Northlake Blvd., #103 Palm Beach Gardens, FL 33418
4658 Northlake Blvd., #103 Palm Beach Gardens, FL 33418